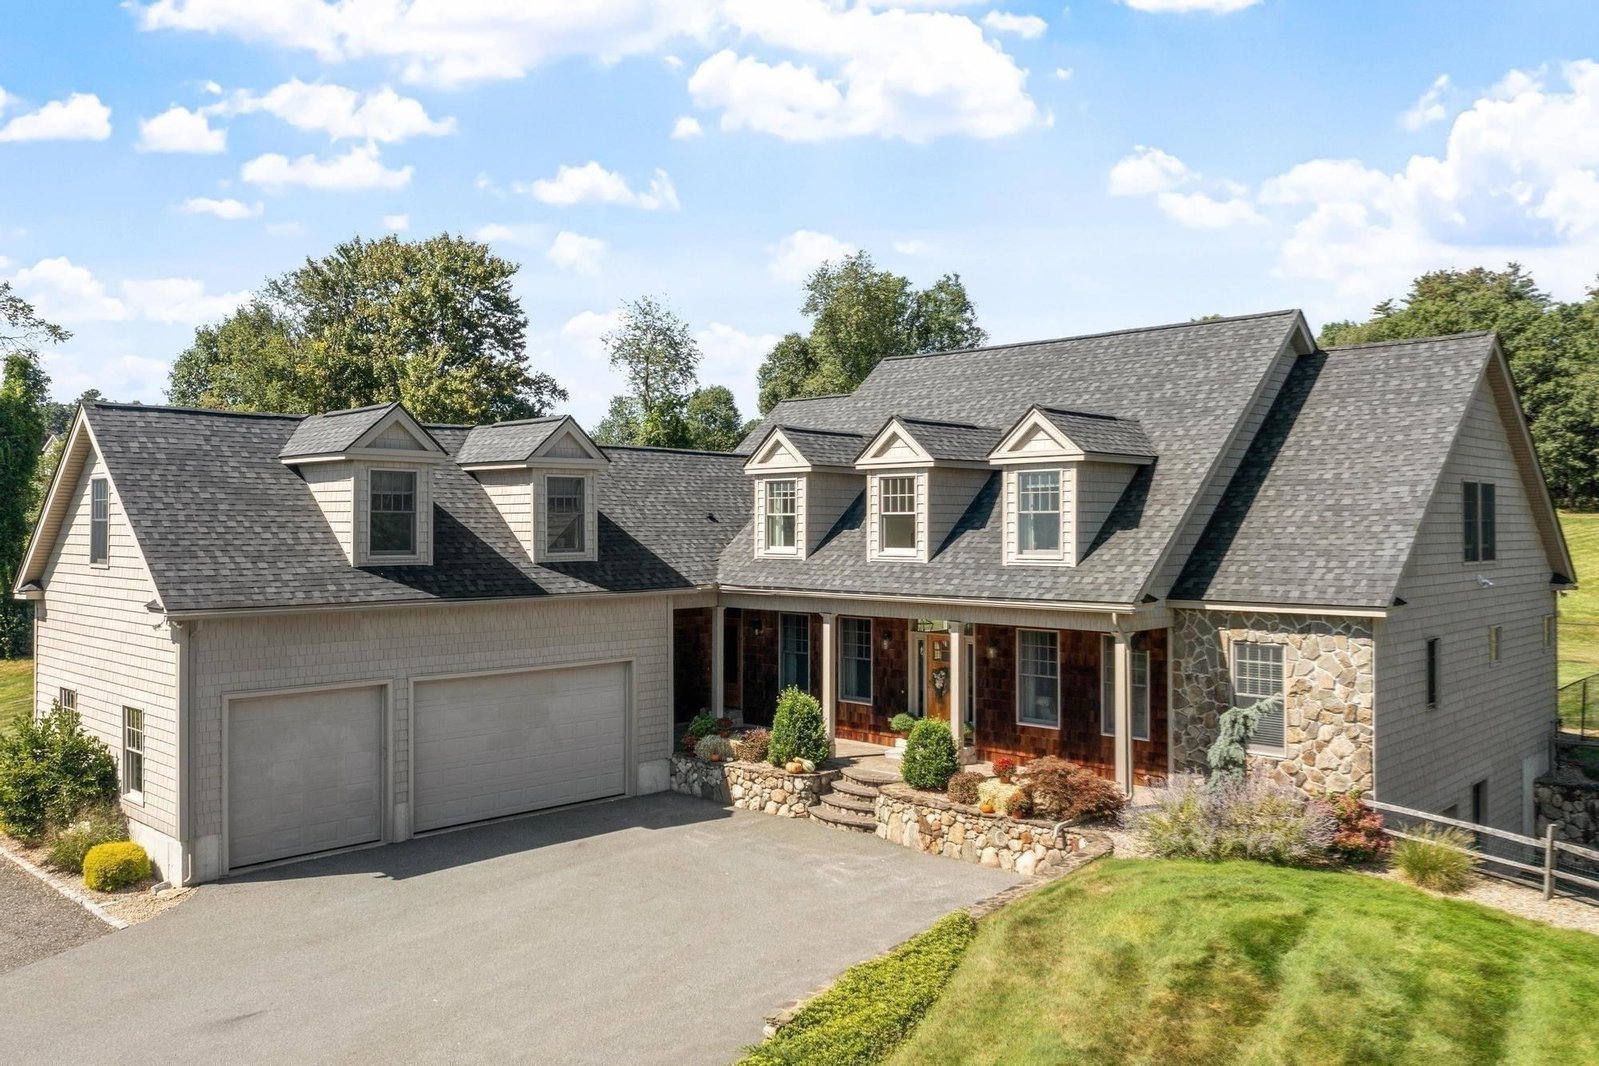
11 Cider Ln Dracut — Photo 1 of 42
$1,840,000
11 Cider Ln, Dracut, MA 01826
Dracut, MA 01826
Beds
5
Baths
3
SqFt
4,071
Style
Single Family
Built
2005
****22 ACRE PRIVATE ESTATE - DRACUT**** Discover an exceptional opportunity to own a private estate set on approximately 22 acres in Dracut, Massachusetts, just 4.5 miles from Route 93 and convenient to tax free New Hampshire and Greater Boston amenities. This distinctive home offers over 4000 sf of living space, 9 rooms, 5 bedrooms, and a 3 car garage that seamlessly combines impressive scale, detail, privacy, and expansive grounds. Tucked away on a substantial private parcel, the property offers a sense of seclusion and tranquility that is increasingly difficult to find. The acreage provides an extraordinary backdrop for enjoying the outdoors, entertaining guests, creating recreational spaces, or simply escaping the fast pace of everyday life. Warm, inviting, and filled with natural light, the heart of this home is designed for gathering. The spacious family room features soaring ceilings, expansive windows, and French doors that bring the outdoors in. A cozy wood-burning stove adds character and comfort, while the open flow into the dining room creates an inviting space for family and friends. The well-planned layout of the kitchen combines rich blue cabinetry, granite countertops, stainless-steel appliances, and a spacious island with seating. Large windows and doors fill the space with natural light and connect it beautifully to the family room and grounds. The adjoining dining area offers an inviting setting for formal family meals and entertaining, with warm hardwood floors, more windows, and an elegant statement chandelier. Together, the kitchen, dining, and family spaces create a comfortable flow designed for everyday living and effortless hosting. The first-floor primary suite creates a peaceful retreat complimented by 4 bedrooms upstairs. One of the bedrooms is perfect for an in law/multi-generational living situation. The home offers exceptional potential for dedicated spaces such as a home office, library, fitness room, guest accommodations, or media and recreation areas. The basement garage offers additional parking and has plenty of space for your workshop or hobbies. The true distinction of this property, however, is the 22 acres of land. Whether your vision is a private family compound, an equestrian-inspired retreat, growing your own food, raising livestock, gardening, outdoor entertaining, or simply having plenty of peaceful room to breathe, this property is your blank canvas to make your own......
Immersive Experience
Market Value Analysis
* Analysis is based on 19 actively listed and recently sold comparable properties strictly within Dracut, MA.
Property Details
Financials
Parking
Interior Specifications
Climate & Utilities
Building & Exterior
Property & Lot
Amenities & Appliances
Gas Water Heater • Range • Dishwasher • Microwave • Refrigerator • Washer • Dryer
Neighborhood
Shopping • Walk/Jog Trails • Golf • Highway Access
Geography
Floorplan Breakdown
Structural Layout
Living Room
Lvl Main,FirstWood / Coal / Pellet Stove, Cathedral Ceiling(s), Flooring - Wall to Wall Carpet, Balcony / Deck, Exterior Access, Open Floorplan
Dining Room
Lvl FirstCathedral Ceiling(s), Flooring - Wood, Open Floorplan
Kitchen
Lvl FirstFlooring - Stone/Ceramic Tile, French Doors, Open Floorplan
Primary Bedroom
Lvl Main,FirstBathroom - Full, Ceiling Fan(s), Closet, Flooring - Wall to Wall Carpet, Hot Tub / Spa
Bedroom 2
Lvl SecondBedroom 3
Lvl SecondCeiling Fan(s), Closet, Flooring - Wall to Wall Carpet
Bedroom 4
Lvl SecondCeiling Fan(s), Flooring - Wall to Wall Carpet
Bathroom 1
Lvl Main,FirstBathroom - 1/4
Bathroom 2
Lvl FirstBathroom - Full, Bathroom - Double Vanity/Sink, Bathroom - With Shower Stall, Hot Tub / Spa
Bathroom 3
Lvl SecondBathroom - Full, Bathroom - Double Vanity/Sink, Bathroom - With Shower Stall, Hot Tub / Spa
Population
32,629
U.S. Census Bureau, ACS 2024 5-Year Estimates (B01003)
Median Household Income
$114K
U.S. Census Bureau, ACS 2024 5-Year Estimates (B19013)
Renter-Occupied Homes
20.2%
U.S. Census Bureau, ACS 2024 5-Year Estimates (B25003)
New Construction Permits — Middlesex County
2,698 housing units permitted in the last 12 months (+3% vs the prior 12 months) — 1,713 in 5+ unit buildings
U.S. Census Bureau, Building Permits Survey (through Jul '26)
ADU Potential
Massachusetts allows one accessory dwelling unit by right in single-family zoning districts statewide (M.G.L. c. 40A §3; 760 CMR 71.00, effective Feb 2025). Estimated maximum ADU size for this property: 900 sq ft (the lesser of 900 sq ft or half the 4,071 sq ft principal dwelling). Lot size: 964,418 sq ft.
Based on listing data, which indicates the property type — not the zoning district. Local dimensional, septic (Title 5), and historic-district requirements still apply. Not legal advice — verify with the municipality.
Listing Agent: Kathy Pappas
Listing Office: RE/MAX Innovative Properties
MLS® Number: 73577072

Browse More Homes in Dracut
Explore other active listings in the area.
 $579,900109 Navy Yard RdDracut, MA2 bd2 ba1,220 sqft
 $715,00083 Black Oak LaneDracut, MA3 bd2 ba2,372 sqft
 $589,900115 Sladen StDracut, MA3 bd1 ba1,852 sqft
 $549,900720 Hypine RdDracut, MA3 bd2 ba1,320 sqft
 $950,000660 Hildreth StDracut, MA4 bd3 ba1,850 sqft
 $659,90018 Hurley AveDracut, MA5 bd2 ba2,328 sqft