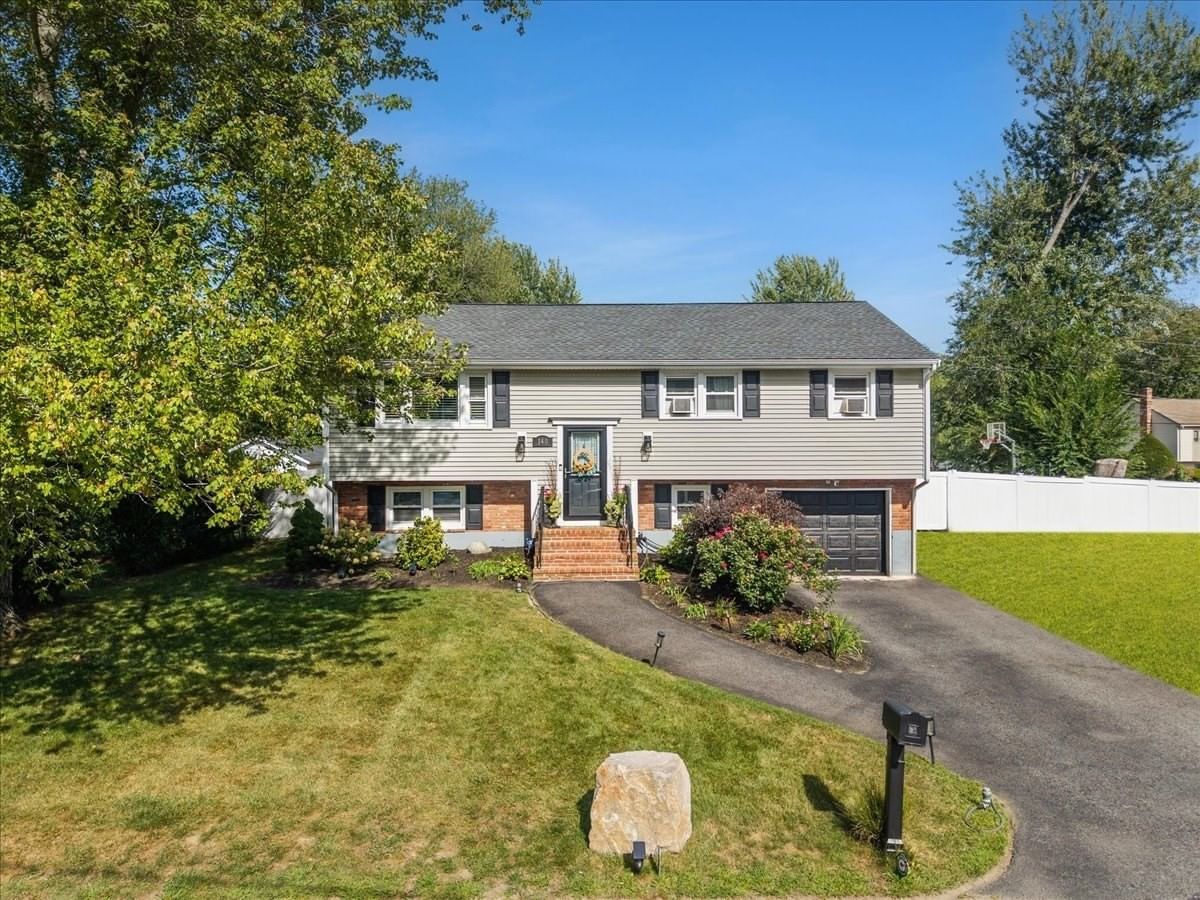
140 Tosca Dr Brockton — Photo 1 of 42
$629,900
140 Tosca Dr, Brockton, MA 02301
Brockton, MA 02301
Beds
3
Baths
1.5
SqFt
1,722
Style
Single Family
Built
1966
WELCOME HOME where the professionally manicured landscape invites you in to this completely renovated raised ranch! Gently nestled into one of the most desirable locations, this home possesses many immaculate features! Granite countered and back splashed kitchen with breakfast bar boasting overhead pendants leads out to the covered deck/patio. Elegantly updated main level bathroom offers a double sink vanity with a tiled shower. The sun drenched living room compliments the open floor layout as walnut tailored hardwood floors are illuminated by the surrounding neutral colors and recessed lighting. Finished basement is sure to delight as the cozy family room consisting of a traditionally detailed brick fireplace is perfect for family gatherings! Full walkout from downstairs as well as direct access to the garage and to a backyard oasis consisting of an above ground pool, firepit area, basketball court and sitting patio! Newer roof, siding, vinyl windows and highway access makes this an easy choice! Tasteful decor and high end finishes set this one part!
Open Houses
Market Value Analysis
* Analysis is based on 24 actively listed and recently sold comparable properties strictly within Brockton, MA.
Property Details
Financials
Parking
Interior Specifications
Climate & Utilities
Building & Exterior
Property & Lot
Amenities & Appliances
Water Heater • Dishwasher
Neighborhood
Public Transportation • Park • Walk/Jog Trails • Golf • Medical Facility • Highway Access
Geography
Floorplan Breakdown
Structural Layout
Living Room
Lvl Main,First14 x 13
Ceiling Fan(s), Flooring - Hardwood, Window(s) - Bay/Bow/Box, Cable Hookup, Open Floorplan, Recessed Lighting
Dining Room
Lvl Main,First9 x 11
Flooring - Stone/Ceramic Tile, Balcony / Deck, Recessed Lighting, Slider, Lighting - Overhead
Kitchen
Lvl Main,First11 x 11
Flooring - Stone/Ceramic Tile, Countertops - Stone/Granite/Solid, Kitchen Island, Open Floorplan, Recessed Lighting, Lighting - Pendant
Family Room
Lvl Basement8 x 10
Flooring - Wall to Wall Carpet
Primary Bedroom
Lvl First12 x 11
Ceiling Fan(s), Closet, Flooring - Hardwood
Bedroom 2
Lvl First9 x 13
Bedroom 3
Lvl First10 x 9
Ceiling Fan(s), Closet, Flooring - Hardwood
Bathroom 1
Lvl First5 x 10
Bathroom - Full, Bathroom - Double Vanity/Sink, Bathroom - Tiled With Shower Stall
Bathroom 2
Lvl Basement5 x 8
Bathroom - Half, Dryer Hookup - Electric, Washer Hookup
Population
68,969
U.S. Census Bureau, ACS 2024 5-Year Estimates (B01003)
Median Household Income
$74K
U.S. Census Bureau, ACS 2024 5-Year Estimates (B19013)
Renter-Occupied Homes
49.8%
U.S. Census Bureau, ACS 2024 5-Year Estimates (B25003)
New Construction Permits — Plymouth County
1,093 housing units permitted in the last 12 months (+18% vs the prior 12 months) — 176 in 5+ unit buildings
U.S. Census Bureau, Building Permits Survey (through Jul '26)
ADU Potential
Massachusetts allows one accessory dwelling unit by right in single-family zoning districts statewide (M.G.L. c. 40A §3; 760 CMR 71.00, effective Feb 2025). Estimated maximum ADU size for this property: 861 sq ft (the lesser of 900 sq ft or half the 1,722 sq ft principal dwelling).
Based on listing data, which indicates the property type — not the zoning district. Local dimensional, septic (Title 5), and historic-district requirements still apply. Not legal advice — verify with the municipality.
Listing Agent: Paulo Fonseca
Listing Office: Keller Williams Realty
MLS® Number: 73576509
Open Houses

Browse More Homes in Brockton
Explore other active listings in the area.
 $650,00042 Dewey Ave.Brockton, MA4 bd2 ba2,052 sqft
 $429,50062 Carlisle StBrockton, MA3 bd2 ba1,584 sqft
 $699,90030 Bassett RdBrockton, MA4 bd3 ba2,679 sqft
 $330,000105 Ford StBrockton, MA3 bd1 ba1,056 sqft
 $749,900206 Fairview AveBrockton, MA4 bd3 ba2,667 sqft
 $480,00033 Cross StBrockton, MA3 bd1 ba1,071 sqft