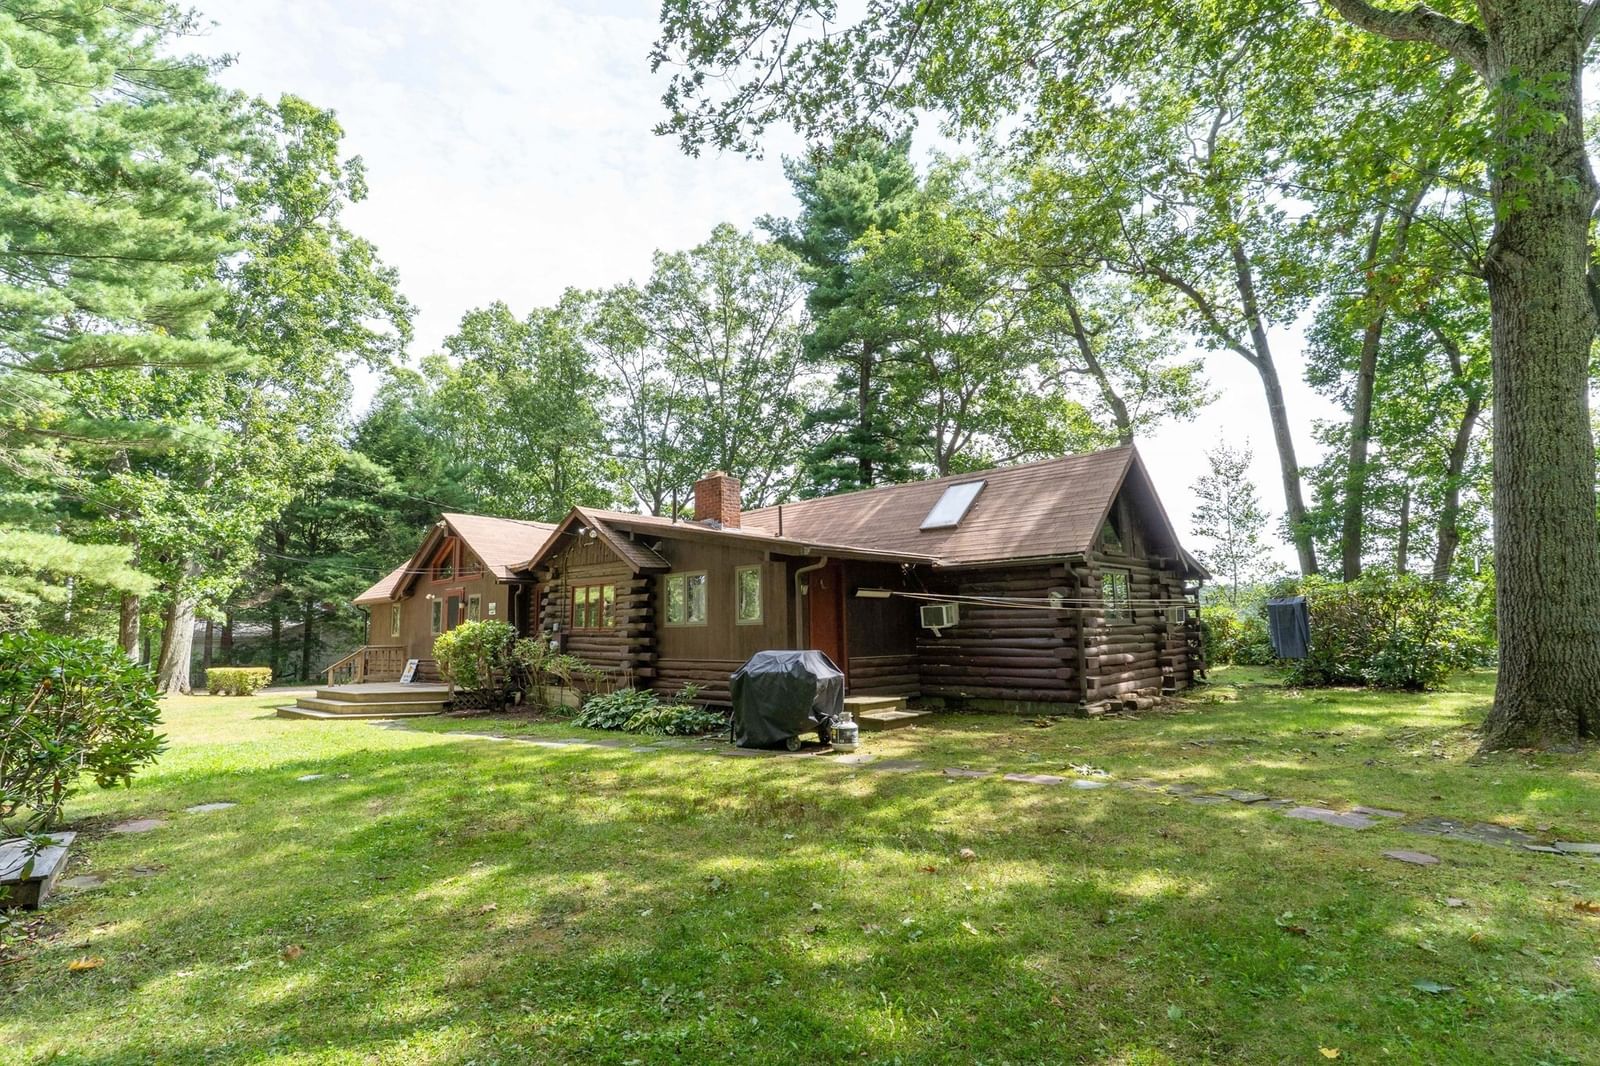
141-143 Lake Rd Brookfield — Photo 1 of 41
$925,000
141-143 Lake Rd, Brookfield, MA 01506
Brookfield, MA 01506
Beds
2
Baths
1
SqFt
1,594
Style
Single Family
Built
1950
A truly special South Pond waterfront family compound! Set on 2 lots totaling approx. 1.36 acres, this one-of-a-kind property features a 1,594 sq. ft. main log home plus 2 guest houses & a bunk house-an incredible setting for family & friends to gather. The main home showcases beautiful log construction, soaring ceilings, exposed beams, warm wood interiors & a fireplace. Enjoy a large waterfront deck overlooking gorgeous, spring-fed South Pond, a full recreational lake perfect for boating, swimming, fishing & year-round enjoyment. Complete with a boathouse, private dock & direct lake access, plus the beach & boat launch just a few properties away. A brand-new septic system is being installed. A neighboring .55-acre lot is also available separately. A rare opportunity to own an unforgettable South Pond retreat! Easy access to the MA Pike, Rts 9. 20 & 84, making the drive to Hartford, Boston & New York manageable! See the attached 3D Matterport walk through video!
Market Value Analysis
* Analysis is based on 9 actively listed and recently sold comparable properties strictly within Brookfield, MA.
Property Details
Financials
Parking
Interior Specifications
Climate & Utilities
Building & Exterior
Property & Lot
Amenities & Appliances
Electric Water Heater • Range • Microwave • Refrigerator
Neighborhood
Walk/Jog Trails • Highway Access • House of Worship • Public School
Geography
Floorplan Breakdown
Structural Layout
Living Room
Lvl Main,First20.833333333 x 10.916666666
Wood / Coal / Pellet Stove, Skylight, Cathedral Ceiling(s), Ceiling Fan(s), Beamed Ceilings, Flooring - Wood, Open Floorplan
Dining Room
Lvl Main,First16.75 x 18.75
Cathedral Ceiling(s), Ceiling Fan(s), Beamed Ceilings, Flooring - Wood, Window(s) - Picture, Exterior Access, Open Floorplan
Kitchen
Lvl Main,First26.083333333 x 11.75
Beamed Ceilings, Flooring - Wood, Window(s) - Picture, Dining Area, Countertops - Stone/Granite/Solid, Open Floorplan
Primary Bedroom
Lvl Main,First14.083333333 x 9.916666666
Cathedral Ceiling(s), Ceiling Fan(s), Beamed Ceilings, Flooring - Wood, Closet - Double
Bedroom 2
Lvl First15.083333333 x 6.75
Bathroom 1
Lvl Main,FirstBathroom - Full, Bathroom - With Shower Stall, Cathedral Ceiling(s), Beamed Ceilings
Population
3,460
U.S. Census Bureau, ACS 2024 5-Year Estimates (B01003)
Median Household Income
$81K
U.S. Census Bureau, ACS 2024 5-Year Estimates (B19013)
Renter-Occupied Homes
12.5%
U.S. Census Bureau, ACS 2024 5-Year Estimates (B25003)
New Construction Permits — Worcester County
1,806 housing units permitted in the last 12 months (-4% vs the prior 12 months) — 1,006 in 5+ unit buildings
U.S. Census Bureau, Building Permits Survey (through Jun '26)
ADU Potential
Massachusetts allows one accessory dwelling unit by right in single-family zoning districts statewide (M.G.L. c. 40A §3; 760 CMR 71.00, effective Feb 2025). Estimated maximum ADU size for this property: 797 sq ft (the lesser of 900 sq ft or half the 1,594 sq ft principal dwelling). Lot size: 59,241 sq ft.
Based on listing data, which indicates the property type — not the zoning district. Local dimensional, septic (Title 5), and historic-district requirements still apply. Not legal advice — verify with the municipality.
Listing Agent: Michelle Terry Team
Listing Office: eXp Realty LLC
MLS® Number: 73576969

Browse More Homes in Brookfield
Explore other active listings in the area.


