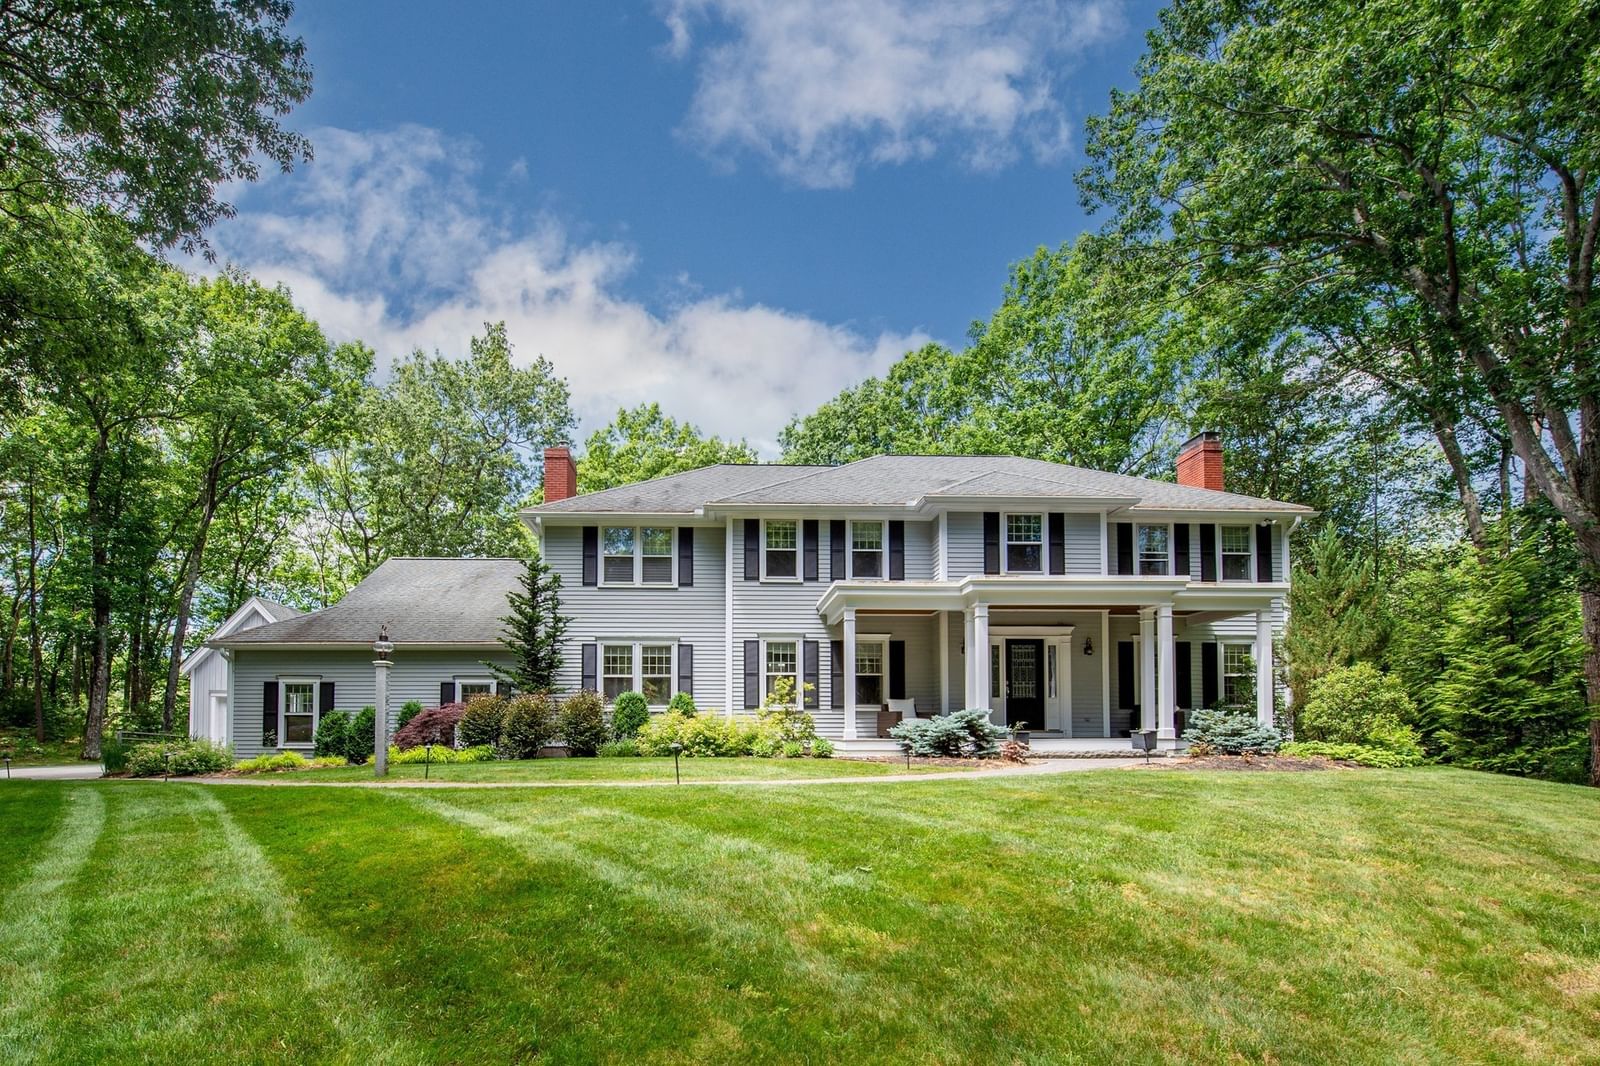
19 Appleton Ln Boxford — Photo 1 of 41
$1,785,000
19 Appleton Ln, Boxford, MA 01921
Boxford, MA 01921 — East Boxford
Beds
4
Baths
3.5
SqFt
5,007
Style
Single Family
Built
1987
Impressive, beautifully maintained Colonial with exceptional curb appeal, set on 2+ acres in a quiet neighborhood. Designed with entertaining in mind, the spacious floor plan features hardwood floors throughout the first and second levels and extensive custom built-ins. The large kitchen offers an island with hardwood top and counter seating, plus a well-equipped pantry with cabinetry, sink and second Thermador oven. Open to the family room with gas fireplace and built-ins, it creates a natural gathering space. A formal dining room, fireplaced living room, sunny office with built-in desk and cabinetry, mudroom and grand foyer with curved staircase complete the main level. Upstairs, the primary suite features a fireplace, 3 closets—including an impressive 10x18 walk-in—and spacious bath with dual vanity. Three additional bedrooms include one ensuite, plus a shared bath. Second-floor laundry has 2 washers & 2 dryers. Game and exercise rooms add lower-level space. Outside, a spectacular patio with stone fireplace, TV, hot tub and grill island is ready for gatherings. A welcoming front porch, 3-car attached garage and detached 4th garage with storage complete this exceptional property.
Market Value Analysis
* Analysis is based on 13 actively listed and recently sold comparable properties strictly within Boxford, MA.
Property Details
Financials
Parking
Interior Specifications
Climate & Utilities
Building & Exterior
Property & Lot
Amenities & Appliances
Range • Dishwasher • Microwave • Refrigerator • Wine Refrigerator
Neighborhood
Park • Walk/Jog Trails • Conservation Area • Highway Access • Public School
Geography
Floorplan Breakdown
Structural Layout
Living Room
Lvl First21 x 13
Flooring - Hardwood, French Doors
Dining Room
Lvl First13 x 13
Flooring - Hardwood, French Doors, Wainscoting
Kitchen
Lvl First22 x 16
Flooring - Hardwood, Countertops - Stone/Granite/Solid, Kitchen Island, Recessed Lighting, Pot Filler Faucet, Lighting - Pendant
Office
Lvl First13 x 10
Closet/Cabinets - Custom Built, Flooring - Hardwood, Recessed Lighting
Family Room
Lvl First27 x 14
Closet/Cabinets - Custom Built, Flooring - Hardwood, Recessed Lighting
Primary Bedroom
Lvl Second24 x 14
Bathroom - Full, Ceiling Fan(s), Walk-In Closet(s), Flooring - Hardwood, Closet - Double, Tray Ceiling(s)
Bedroom 2
Lvl Second13 x 13
Bedroom 3
Lvl Second13 x 13
Ceiling Fan(s), Closet, Flooring - Hardwood
Bedroom 4
Lvl Second13 x 13
Ceiling Fan(s), Closet, Flooring - Hardwood
Bathroom 1
Lvl Second14 x 10
Bathroom - Full, Skylight, Flooring - Stone/Ceramic Tile, Double Vanity, Recessed Lighting
Bathroom 2
Lvl Second10 x 8
Bathroom - Full, Flooring - Stone/Ceramic Tile, Countertops - Stone/Granite/Solid, Recessed Lighting
Bathroom 3
Lvl Second10 x 7
Bathroom - Full, Flooring - Stone/Ceramic Tile, Countertops - Stone/Granite/Solid
Population
8,250
U.S. Census Bureau, ACS 2024 5-Year Estimates (B01003)
Median Household Income
$201K
U.S. Census Bureau, ACS 2024 5-Year Estimates (B19013)
Renter-Occupied Homes
5.0%
U.S. Census Bureau, ACS 2024 5-Year Estimates (B25003)
New Construction Permits — Essex County
1,060 housing units permitted in the last 12 months (-11% vs the prior 12 months) — 603 in 5+ unit buildings
U.S. Census Bureau, Building Permits Survey (through Jul '26)
ADU Potential
Massachusetts allows one accessory dwelling unit by right in single-family zoning districts statewide (M.G.L. c. 40A §3; 760 CMR 71.00, effective Feb 2025). Estimated maximum ADU size for this property: 900 sq ft (the lesser of 900 sq ft or half the 5,007 sq ft principal dwelling). Lot size: 91,912 sq ft.
Based on listing data, which indicates the property type — not the zoning district. Local dimensional, septic (Title 5), and historic-district requirements still apply. Not legal advice — verify with the municipality.
Listing Agent: Dennis Marks
Listing Office: Keller Williams Realty Evolution
MLS® Number: 73576209

Browse More Homes in Boxford
Explore other active listings in the area.
 $1,249,000175 Herrick RdBoxford, MA4 bd3 ba2,868 sqft
 $1,425,00032 Ashland RoadBoxford, MA4 bd3 ba4,011 sqft
 $829,999416 Ipswich RdBoxford, MA3 bd3 ba2,130 sqft
 $2,350,00020 Main StBoxford, MA4 bd5 ba4,900 sqft
 $980,00067 Porter RoadBoxford, MA3 bd3 ba2,585 sqft
 $874,900536 Ipswich RdBoxford, MA3 bd3 ba2,710 sqft