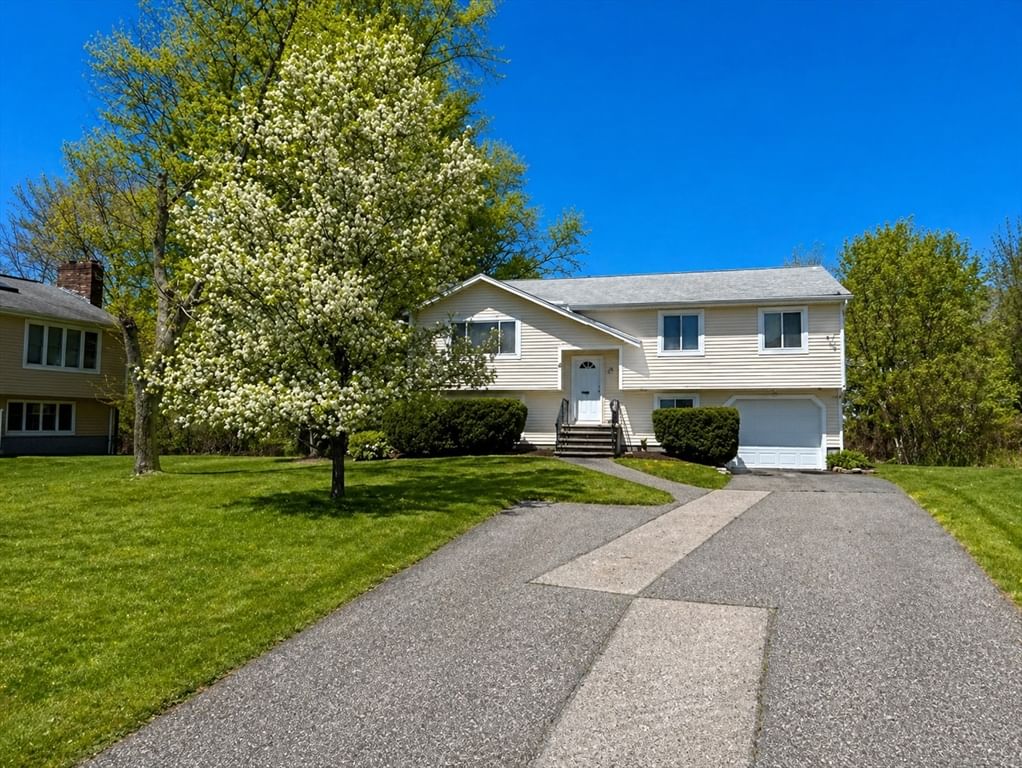
22 Leonard Rd Framingham — Photo 1 of 24
Recent Drop: $35,000
$719,900
22 Leonard Rd, Framingham, MA 01701
Framingham, MA 01701
Beds
5
Baths
2
SqFt
2,460
Style
Single Family
Built
1980
This spacious 2,460+ sq. ft. split level home, tucked away on a desirable cul-de-sac, features an amazing layout that offers incredible flexibility & endless possibilities for extended family space, ADU, separate teen or in-law suite, private studio or home office, while boasting 5 additional bedrooms! For living space and flexibility in this price range it is unbeatable. The thoughtfully designed layout features 4 bedrooms on the main level with a stunning 13' x 20' primary suite with hardwood floors, cathedral ceiling, & walk-in closet. The main level living room offers a bright cathedral-ceiling with wood-burning fireplace, adjacent to an open-concept kitchen & dining area, perfect for everyday living & entertaining. The lower level includes a cozy family room with wood/pellet stove, a useful 5th bedroom off the family room, a bright, windowed full bath, laundry room with ample new cabinets and counter space (could easily serve as a kitchen), mudroom entry area off the garage & an impressive new 13' x 20' bonus family room that could be ideal for a rental ADU, in-law, or teen suite making this a 6 bed home! It also offers rentable ADU unit potential, home office, or business space for a day care, etc. with a separate entrance off the driveway. The potential for a rented main level and lower lever ADU unit could be ready quickly with minimal work to offer a great mortgage helper for the house hackers out there or 10%+ positve cash flow rental property. Add a fence (shown in ai renderings) and you will have plenty of yard space for your year long enjoyment. Bring your ideas and finishing touches to make this versatile home the best move you ever made. Call for a showing today!
Market Value Analysis
* Analysis is based on 24 actively listed and recently sold comparable properties strictly within Framingham, MA.
Property Details
Financials
Parking
Interior Specifications
Climate & Utilities
Building & Exterior
Property & Lot
Amenities & Appliances
Water Heater • Range • Dishwasher • Refrigerator
Neighborhood
Public Transportation
Geography
Floorplan Breakdown
Structural Layout
Living Room
Lvl First14 x 16
Vaulted Ceiling(s), Flooring - Hardwood
Dining Room
Lvl First9 x 11
Flooring - Laminate
Kitchen
Lvl First11 x 11
Family Room
Lvl Basement11 x 13
Primary Bedroom
Lvl First13 x 20
Skylight, Cathedral Ceiling(s), Flooring - Hardwood
Bedroom 2
Lvl First11 x 10
Bedroom 3
Lvl First10 x 14
Flooring - Hardwood
Bedroom 4
Lvl First10 x 10
Flooring - Wall to Wall Carpet
Bedroom 5
Lvl Basement11 x 13
Bathroom 1
Lvl FirstBathroom 2
Lvl BasementProperty History
$719,900
Was $729,900
Aug 13, 2026
MLS® 73510023
$729,900
Was $744,900
Jun 19, 2026
MLS® 73510023
$744,900
Was $754,900
May 22, 2026
MLS® 73510023
$754,900
Apr 29, 2026
MLS® 73510023
Population
32,618
U.S. Census Bureau, ACS 2024 5-Year Estimates (B01003)
Median Household Income
$137K
U.S. Census Bureau, ACS 2024 5-Year Estimates (B19013)
Renter-Occupied Homes
22.1%
U.S. Census Bureau, ACS 2024 5-Year Estimates (B25003)
New Construction Permits — Middlesex County
2,698 housing units permitted in the last 12 months (+3% vs the prior 12 months) — 1,713 in 5+ unit buildings
U.S. Census Bureau, Building Permits Survey (through Jul '26)
ADU Potential
Massachusetts allows one accessory dwelling unit by right in single-family zoning districts statewide (M.G.L. c. 40A §3; 760 CMR 71.00, effective Feb 2025). Estimated maximum ADU size for this property: 900 sq ft (the lesser of 900 sq ft or half the 2,460 sq ft principal dwelling). Lot size: 36,590 sq ft.
Based on listing data, which indicates the property type — not the zoning district. Local dimensional, septic (Title 5), and historic-district requirements still apply. Not legal advice — verify with the municipality.
Listing Agent: Tracy Barber
Listing Office: Real Broker MA, LLC
MLS® Number: 73510023

Browse More Homes in Framingham
Explore other active listings in the area.
 $599,90012 Terri RdFramingham, MA4 bd1 ba1,404 sqft
 $699,90021 Mcadams RdFramingham, MA3 bd2 ba2,123 sqft
 $649,900104 LawrenceFramingham, MA6 bd2 ba2,240 sqft
 $1,590,00035 Miller AveFramingham, MA7 bd5 ba4,006 sqft
 $1,590,00035 Miller AveFramingham, MA7 bd5 ba4,006 sqft
 $729,9006 Salvi DriveFramingham, MA4 bd3 ba2,171 sqft