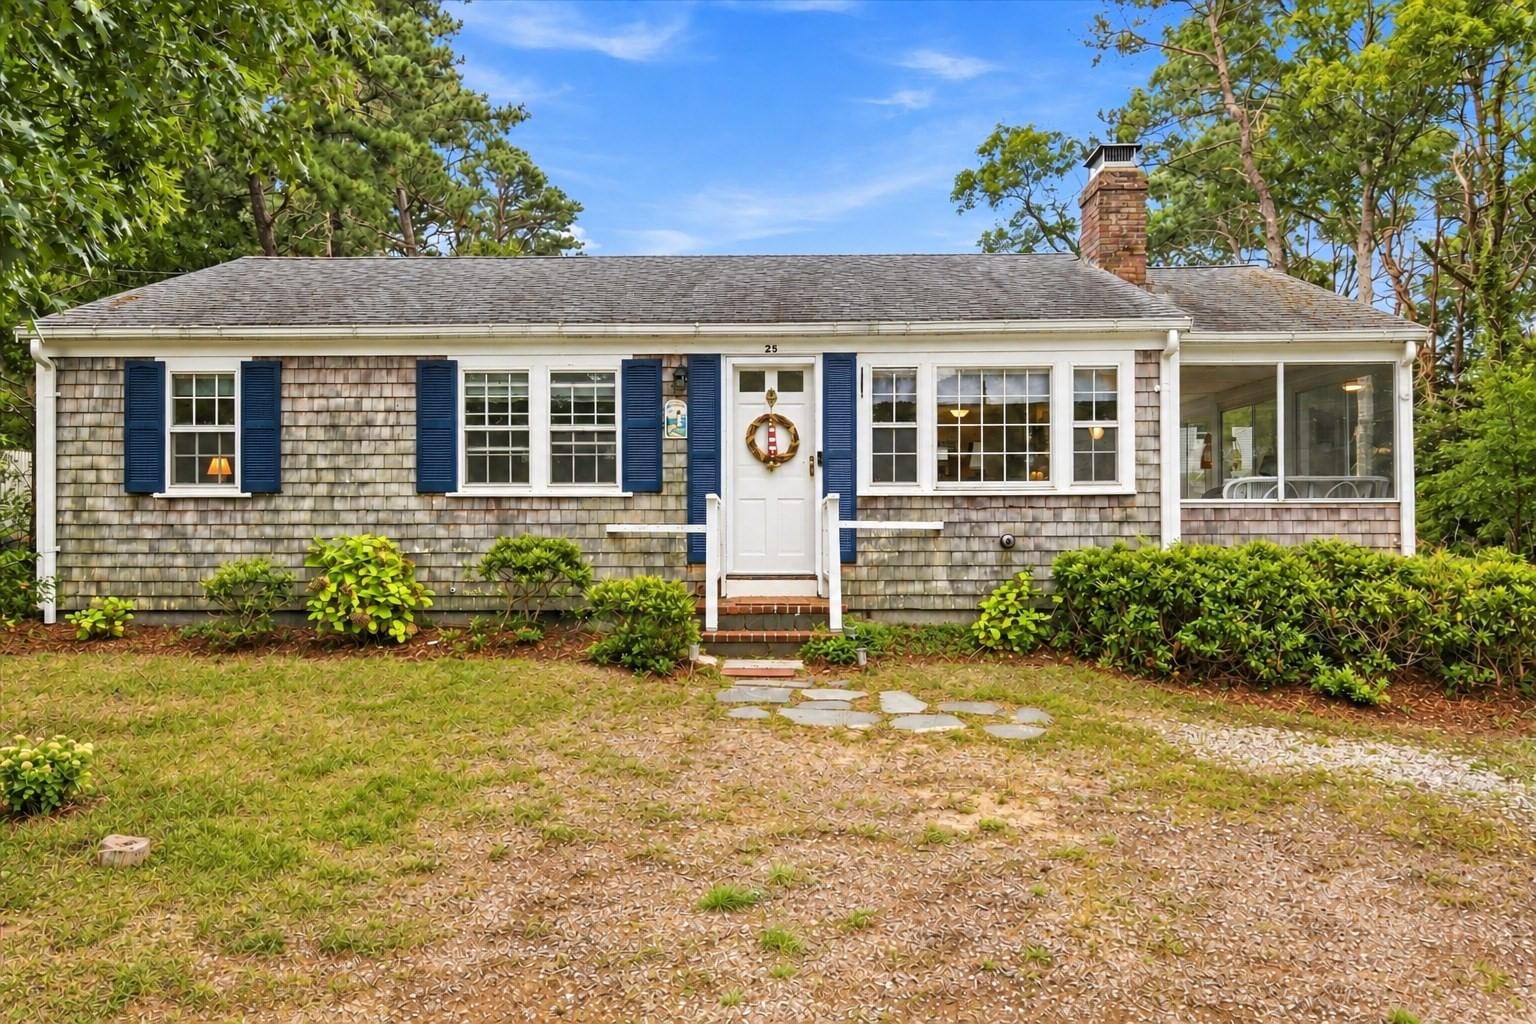
25 Freydis Dr Dennis — Photo 1 of 28
$529,000
25 Freydis Dr, Dennis, MA 02660
Dennis, MA 02660
Beds
3
Baths
1
SqFt
992
Style
Single Family
Built
1964
Classic Cape Cod charm meets easy coastal living in this inviting South Dennis home, tucked into a tree-lined neighborhood with deeded access to Kelley’s Bay and the Bass River. Warm wood floors and coastal details create a relaxed, welcoming feel, while the living room is anchored by a brick fireplace. A beautiful screened porch extends the living space (included in square footage) and is perfect for summer dinners, morning coffee or unwinding after a day on the water. The bright kitchen offers plenty of cabinetry and counter space, and three comfortable bedrooms provide room for family and guests. Outside, enjoy a spacious yard with room to gather around the fire pit, a storage shed for all the beach gear, and an enclosed outdoor shower—a Cape Cod essential! Best of all, you're just a short drive to Highbank and West Dennis Beach, with boating, beaches, dining and all the fun of the Mid-Cape close at hand. A wonderful year-round home, Cape escape or investment opportunity.
Open Houses
Market Value Analysis
* Analysis is based on 24 actively listed and recently sold comparable properties strictly within Dennis, MA.
Property Details
Financials
Parking
Interior Specifications
Climate & Utilities
Building & Exterior
Property & Lot
Amenities & Appliances
Electric Water Heater • Water Heater • Range • Dishwasher • Refrigerator • Washer • Dryer
Geography
Floorplan Breakdown
Structural Layout
Living Room
Lvl First13.6 x 14.11
Flooring - Wood
Dining Room
Lvl First6 x 8.6
Flooring - Vinyl
Kitchen
Lvl First8.3 x 8.2
Flooring - Vinyl
Primary Bedroom
Lvl First11.6 x 11.8
Closet, Flooring - Wood
Bedroom 2
Lvl First10 x 11.4
Bedroom 3
Lvl First9.9 x 11.4
Closet, Flooring - Wood
Bathroom 1
Lvl First7.6 x 8.2
Flooring - Vinyl
Population
6,381
U.S. Census Bureau, ACS 2024 5-Year Estimates (B01003)
Median Household Income
$93K
U.S. Census Bureau, ACS 2024 5-Year Estimates (B19013)
Renter-Occupied Homes
21.7%
U.S. Census Bureau, ACS 2024 5-Year Estimates (B25003)
New Construction Permits — Barnstable County
505 housing units permitted in the last 12 months (-51% vs the prior 12 months) — 123 in 5+ unit buildings
U.S. Census Bureau, Building Permits Survey (through Jul '26)
ADU Potential
Massachusetts allows one accessory dwelling unit by right in single-family zoning districts statewide (M.G.L. c. 40A §3; 760 CMR 71.00, effective Feb 2025). Estimated maximum ADU size for this property: 496 sq ft (the lesser of 900 sq ft or half the 992 sq ft principal dwelling). Lot size: 8,276 sq ft.
Based on listing data, which indicates the property type — not the zoning district. Local dimensional, septic (Title 5), and historic-district requirements still apply. Not legal advice — verify with the municipality.
Listing Agent: Richard J. Waystack
Listing Office: William Raveis Harwich Port
MLS® Number: 73576874
Open Houses

Browse More Homes in Dennis
Explore other active listings in the area.
 $585,00026 Wixon RdDennis, MA3 bd1 ba768 sqft
 $579,000222 Mayfair RdDennis, MA3 bd1 ba1,084 sqft
 $1,199,00033 Horsefoot RdDennis, MA4 bd2 ba1,668 sqft
 $1,250,00048 Black Flats RoadDennis, MA4 bd2 ba2,100 sqft
 $910,00065 Kings Row DrDennis, MA3 bd2 ba1,192 sqft
 $1,112,000114 Quivet Dr.Dennis, MA2 bd3 ba2,346 sqft