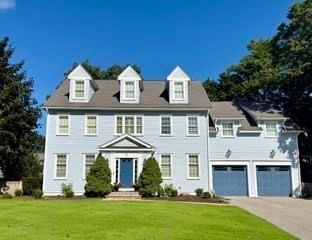
3 Macarthur Rd Wellesley — Photo 1 of 38
$2,995,000
3 Macarthur Rd, Wellesley, MA 02482
Wellesley, MA 02482 — The Woodlands
Beds
5
Baths
3.5
SqFt
3,850
Style
Single Family
Built
2007
Located in Wellesley’s highly desirable Generals neighborhood, this distinguished Colonial welcomes you with an elegant foyer, spectacular three-story staircase, and beautiful hardwood floors throughout. The thoughtfully designed floor plan features five bedrooms, three full baths, one half bath, and a convenient second-floor laundry room. At the heart of the home is a spacious open-concept kitchen and living area, creating a warm and inviting setting for everyday living and entertaining. A comfortable den and formal dining room provide additional spaces for relaxing and gathering. The home also offers two versatile bonus rooms, currently used as a home gym and TV room, providing flexible space for a home office, playroom, media room, exercise space, or other needs. The deck extends the living space outdoors and is ideal for relaxing or entertaining. A two-car garage provides convenient parking and additional storage, while the unfinished basement offers substantial storage and potential for future use. The location is a standout feature, just minutes from Hardy Elementary School, Wellesley Middle School and Wellesley High School. The home is also conveniently located near the Wellesley commuter rail station, providing easy access for Boston-area commuters. Combining classic Colonial character, generous living space, flexible bonus rooms, and a convenient location in one of Wellesley’s established neighborhoods, this home offers a wonderful opportunity to enjoy all that Wellesley has to offer.
Market Value Analysis
* Analysis is based on 24 actively listed and recently sold comparable properties strictly within Wellesley, MA.
Property Details
Financials
Parking
Interior Specifications
Climate & Utilities
Building & Exterior
Property & Lot
Amenities & Appliances
Gas Water Heater • Range • Dishwasher • Disposal • Microwave • Refrigerator • Washer • Dryer
Neighborhood
Public Transportation • Shopping • Park • Medical Facility • Highway Access • House of Worship
Geography
Floorplan Breakdown
Structural Layout
Living Room
Lvl First13 x 17
Flooring - Hardwood, Crown Molding
Dining Room
Lvl First13 x 13
Flooring - Hardwood, Crown Molding
Kitchen
Lvl Main,First14 x 17
Bathroom - Half, Countertops - Stone/Granite/Solid, Kitchen Island, Breakfast Bar / Nook, Cabinets - Upgraded, Deck - Exterior, Open Floorplan, Recessed Lighting, Stainless Steel Appliances, Gas Stove, Lighting - Pendant, Lighting - Overhead
Family Room
Lvl First16 x 17
Flooring - Hardwood
Primary Bedroom
Lvl Second23 x 23
Bathroom - Full, Bathroom - Double Vanity/Sink, Walk-In Closet(s), Flooring - Stone/Ceramic Tile, Double Vanity, Recessed Lighting, Lighting - Sconce
Bedroom 2
Lvl Second13 x 17
Bedroom 3
Lvl Second12 x 12
Closet, Flooring - Hardwood, Cable Hookup
Bedroom 4
Lvl Second13 x 12
Cedar Closet(s), Flooring - Hardwood, Cable Hookup
Bedroom 5
Lvl Second13 x 12
Closet, Flooring - Hardwood
Bathroom 1
Lvl First7 x 4
Bathroom - Half, Tray Ceiling(s)
Bathroom 2
Lvl Second10 x 6
Bathroom - Full, Bathroom - Tiled With Tub & Shower, Closet - Linen, Flooring - Stone/Ceramic Tile
Bathroom 3
Lvl Second9 x 14
Bathroom - Full, Bathroom - Double Vanity/Sink, Bathroom - Tiled With Tub & Shower, Flooring - Stone/Ceramic Tile
Population
11,051
U.S. Census Bureau, ACS 2024 5-Year Estimates (B01003)
Median Household Income
$226K
U.S. Census Bureau, ACS 2024 5-Year Estimates (B19013)
Renter-Occupied Homes
19.3%
U.S. Census Bureau, ACS 2024 5-Year Estimates (B25003)
New Construction Permits — Norfolk County
1,524 housing units permitted in the last 12 months (+52% vs the prior 12 months) — 1,030 in 5+ unit buildings
U.S. Census Bureau, Building Permits Survey (through Jul '26)
ADU Potential
Massachusetts allows one accessory dwelling unit by right in single-family zoning districts statewide (M.G.L. c. 40A §3; 760 CMR 71.00, effective Feb 2025). Estimated maximum ADU size for this property: 900 sq ft (the lesser of 900 sq ft or half the 3,850 sq ft principal dwelling). Lot size: 11,000 sq ft.
Based on listing data, which indicates the property type — not the zoning district. Local dimensional, septic (Title 5), and historic-district requirements still apply. Not legal advice — verify with the municipality.
Listing Agent: Cynthia Hatch
Listing Office: William Raveis R.E. & Home Services
MLS® Number: 73578376

Browse More Homes in Wellesley
Explore other active listings in the area.
 $2,395,0009 Eisenhower CircleWellesley, MA4 bd4 ba4,546 sqft
 $2,545,00021 Elmwood RdWellesley, MA5 bd4 ba4,086 sqft
 $2,995,0007 Massasoit RoadWellesley, MA5 bd5 ba4,936 sqft
 $1,575,00043 Atwood StWellesley, MA3 bd2 ba2,148 sqft
 $1,995,00039 River Glen RdWellesley, MA4 bd3 ba2,820 sqft
 $2,649,00015 Wedgwood RdWellesley, MA5 bd4 ba4,181 sqft