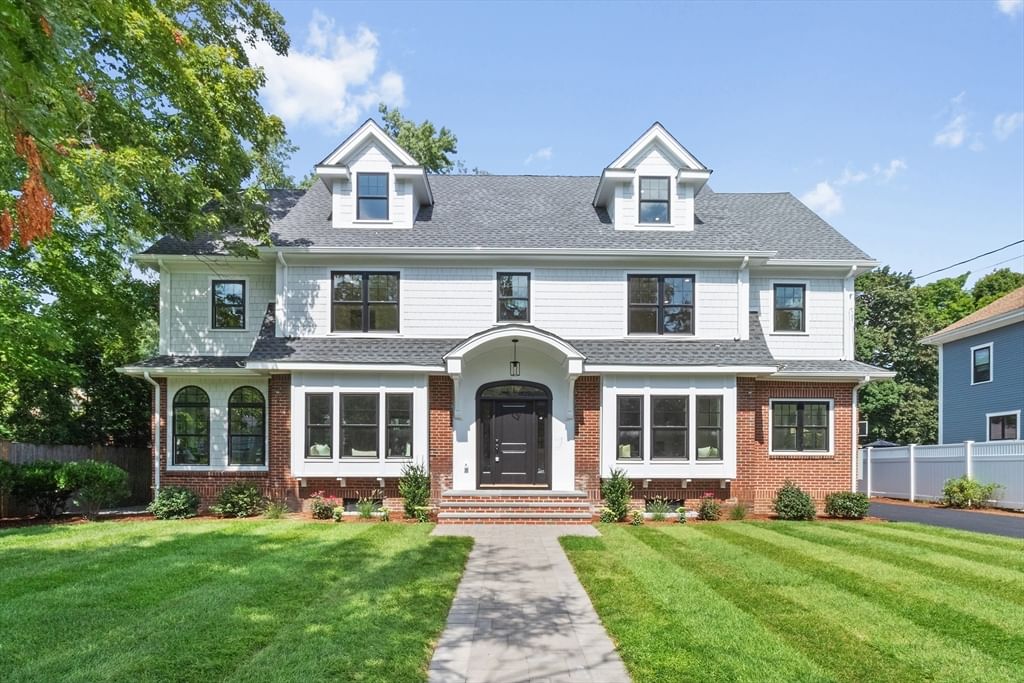
315 Crafts St Newton — Photo 1 of 33
$2,799,000
315 Crafts St, Newton, MA 02460
Newton, MA 02460 — Newtonville
Beds
5
Baths
5.5
SqFt
5,036
Style
Single Family
Built
2026
Exquisite full Renovation steps to all that Newtonville has to offer. Featuring exceptional design, luxury finishes, and flexible living options. This stunning 5-bedroom, 5.5-bath residence boasts thoughtfully designed living spaces and en-suite bathrooms for every bedroom, providing the ultimate comfort and privacy. The sun-filled open floor plan is anchored by a spectacular chef's kitchen showcasing Taj Mahal quartzite countertops, Thermador appliances, custom cabinetry, and an oversized island perfect for gathering and entertaining and living room with amazing arched windows. Elegant white oak flooring flows seamlessly throughout the entire home, enhancing the home's sophisticated aesthetic. The expansive primary suite serves as a private retreat with a spa-inspired bath and generous walk-in closet. Multiple living and entertaining areas offer incredible flexibility for today's lifestyle, including space for a home office, gym, or guest accommodations. Step outside to a beautifully designed yard with ample room for outdoor enjoyment and your two-car garage. Plans and space are available for a future ADU (Accessory Dwelling Unit) as well as a swimming pool, presenting a rare opportunity for expansion and multigenerational living. Ideally located near Newtonville Village, commuter rail, shops, restaurants, parks, and top-rated schools, this exceptional property combines luxury, convenience, and future potential in one remarkable offering. Showings begin at Open House Thursday 8/27 from 11:30-1 and Saturday and Sunday from 12-1:30!
Market Value Analysis
* Analysis is based on 24 actively listed and recently sold comparable properties strictly within Newton, MA.
Property Details
Financials
Parking
Interior Specifications
Climate & Utilities
Building & Exterior
Property & Lot
Amenities & Appliances
Electric Water Heater • Water Heater • Range • Dishwasher • Disposal • Microwave • Refrigerator • Freezer • Range Hood
Neighborhood
Public Transportation • Shopping • Pool • Tennis Court(s) • Park • Walk/Jog Trails
Geography
Floorplan Breakdown
Structural Layout
Living Room
Lvl First27 x 23
Flooring - Hardwood, Window(s) - Bay/Bow/Box, Exterior Access, Open Floorplan, Recessed Lighting, Remodeled, Slider, Window Seat
Dining Room
Lvl First17 x 12
Flooring - Hardwood, Window(s) - Bay/Bow/Box, Open Floorplan, Recessed Lighting, Window Seat
Kitchen
Lvl First16 x 14
Flooring - Hardwood, Countertops - Upgraded, Kitchen Island, Cabinets - Upgraded, Exterior Access, Open Floorplan, Recessed Lighting, Stainless Steel Appliances
Office
Lvl First10 x 8
Flooring - Hardwood, French Doors
Family Room
Lvl Basement24 x 21
Bathroom - Full, Flooring - Vinyl, Cable Hookup, Open Floorplan, Recessed Lighting
Primary Bedroom
Lvl Second17 x 12
Bathroom - Full, Bathroom - Double Vanity/Sink, Walk-In Closet(s), Flooring - Hardwood, Double Vanity, Recessed Lighting
Bedroom 2
Lvl Second13 x 12
Bedroom 3
Lvl Second12 x 12
Bathroom - Full, Walk-In Closet(s), Flooring - Hardwood
Bedroom 4
Lvl Third16 x 13
Bathroom - Full, Walk-In Closet(s), Flooring - Hardwood
Bedroom 5
Lvl Basement14 x 11
Bathroom - Full, Bathroom - Double Vanity/Sink, Closet, Flooring - Vinyl
Bathroom 1
Lvl FirstBathroom - Half, Flooring - Hardwood
Bathroom 2
Lvl SecondBathroom - Full, Bathroom - Tiled With Tub & Shower, Flooring - Stone/Ceramic Tile
Bathroom 3
Lvl SecondBathroom - Full, Bathroom - Tiled With Shower Stall, Flooring - Stone/Ceramic Tile
Population
10,099
U.S. Census Bureau, ACS 2024 5-Year Estimates (B01003)
Median Household Income
$178K
U.S. Census Bureau, ACS 2024 5-Year Estimates (B19013)
Renter-Occupied Homes
45.4%
U.S. Census Bureau, ACS 2024 5-Year Estimates (B25003)
New Construction Permits — Middlesex County
2,698 housing units permitted in the last 12 months (+3% vs the prior 12 months) — 1,713 in 5+ unit buildings
U.S. Census Bureau, Building Permits Survey (through Jul '26)
ADU Potential
Massachusetts allows one accessory dwelling unit by right in single-family zoning districts statewide (M.G.L. c. 40A §3; 760 CMR 71.00, effective Feb 2025). Estimated maximum ADU size for this property: 900 sq ft (the lesser of 900 sq ft or half the 5,036 sq ft principal dwelling). Lot size: 11,929 sq ft.
Based on listing data, which indicates the property type — not the zoning district. Local dimensional, septic (Title 5), and historic-district requirements still apply. Not legal advice — verify with the municipality.
Listing Agent: Mike Destefano
Listing Office: Coldwell Banker Realty - Waltham
MLS® Number: 73568103

Browse More Homes in Newton
Explore other active listings in the area.
 $1,575,00018 Travis DrNewton, MA4 bd3 ba2,433 sqft
 $4,188,000177 Baldpate Hill RdNewton, MA5 bd8 ba7,166 sqft
 $2,300,000189 Mount Vernon StreetNewton, MA6 bd5 ba4,545 sqft
 $1,300,00039 Charlemont StreetNewton, MA3 bd3 ba1,855 sqft
 $2,499,000186 Highland AveNewton, MA5 bd4 ba6,085 sqft
 $1,000,00047 Cherry StNewton, MA3 bd2 ba1,570 sqft