
343 Allston Street #A Cambridge — Photo 1 of 37
$1,699,000
343 Allston Street #A, Cambridge, MA 02139
Cambridge, MA 02139 — Cambridgeport
Beds
4
Baths
3.5
SqFt
1,615
Style
Condominium
Built
2026
Welcome to 343 Allston Street, a stunning 2-unit new construction townhome, blending modern design with the ultimate comfort, in one of Cambridge's most sought-after neighborhoods. This thoughtfully designed residence offers 4 bedrooms plus a top floor bonus suite and 3.5 baths, with all the space you need to live, work, and unwind. The crown jewel is an expansive private rooftop deck with breathtaking panoramic views, perfect for morning coffee, evening entertaining, or soaking in the skyline. A private basement provides generous additional storage to keep your home effortlessly organized. Set in vibrant Cambridgeport, you're moments from the Charles River, Central Square, MIT, Whole Foods, Trader Joe’s, and an array of local cafés, restaurants, and shops, with easy access to transit and downtown Boston. New construction, fossil-fuel free environment, flexible living space, and unbeatable outdoor space: this is Cambridge living at its finest. Don't miss your chance to call this exceptional property home!
Open Houses
Market Value Analysis
* Analysis is based on 24 actively listed and recently sold comparable properties strictly within Cambridge, MA.
Property Details
Financials
Parking
Interior Specifications
Climate & Utilities
Building & Exterior
Property & Lot
Amenities & Appliances
Range • Dishwasher • Disposal • Microwave • Refrigerator • Washer • Dryer
Neighborhood
Public Transportation • Shopping • Pool • Tennis Court(s) • Park • Walk/Jog Trails
Geography
Floorplan Breakdown
Structural Layout
Living Room
Lvl FirstDining Room
Lvl FirstKitchen
Lvl FirstFamily Room
Lvl Fourth FloorPrimary Bedroom
Lvl SecondBedroom 2
Lvl SecondBedroom 3
Lvl ThirdBedroom 4
Lvl ThirdBathroom 1
Lvl FirstBathroom - Half
Bathroom 2
Lvl SecondBathroom - Full
Bathroom 3
Lvl ThirdBathroom - Full
Population
40,033
U.S. Census Bureau, ACS 2024 5-Year Estimates (B01003)
Median Household Income
$135K
U.S. Census Bureau, ACS 2024 5-Year Estimates (B19013)
Renter-Occupied Homes
67.8%
U.S. Census Bureau, ACS 2024 5-Year Estimates (B25003)
New Construction Permits — Middlesex County
2,698 housing units permitted in the last 12 months (+3% vs the prior 12 months) — 1,713 in 5+ unit buildings
U.S. Census Bureau, Building Permits Survey (through Jul '26)
Listing Agent: Monalisa Team
Listing Office: Compass
MLS® Number: 73577054
Open Houses
Related Insights
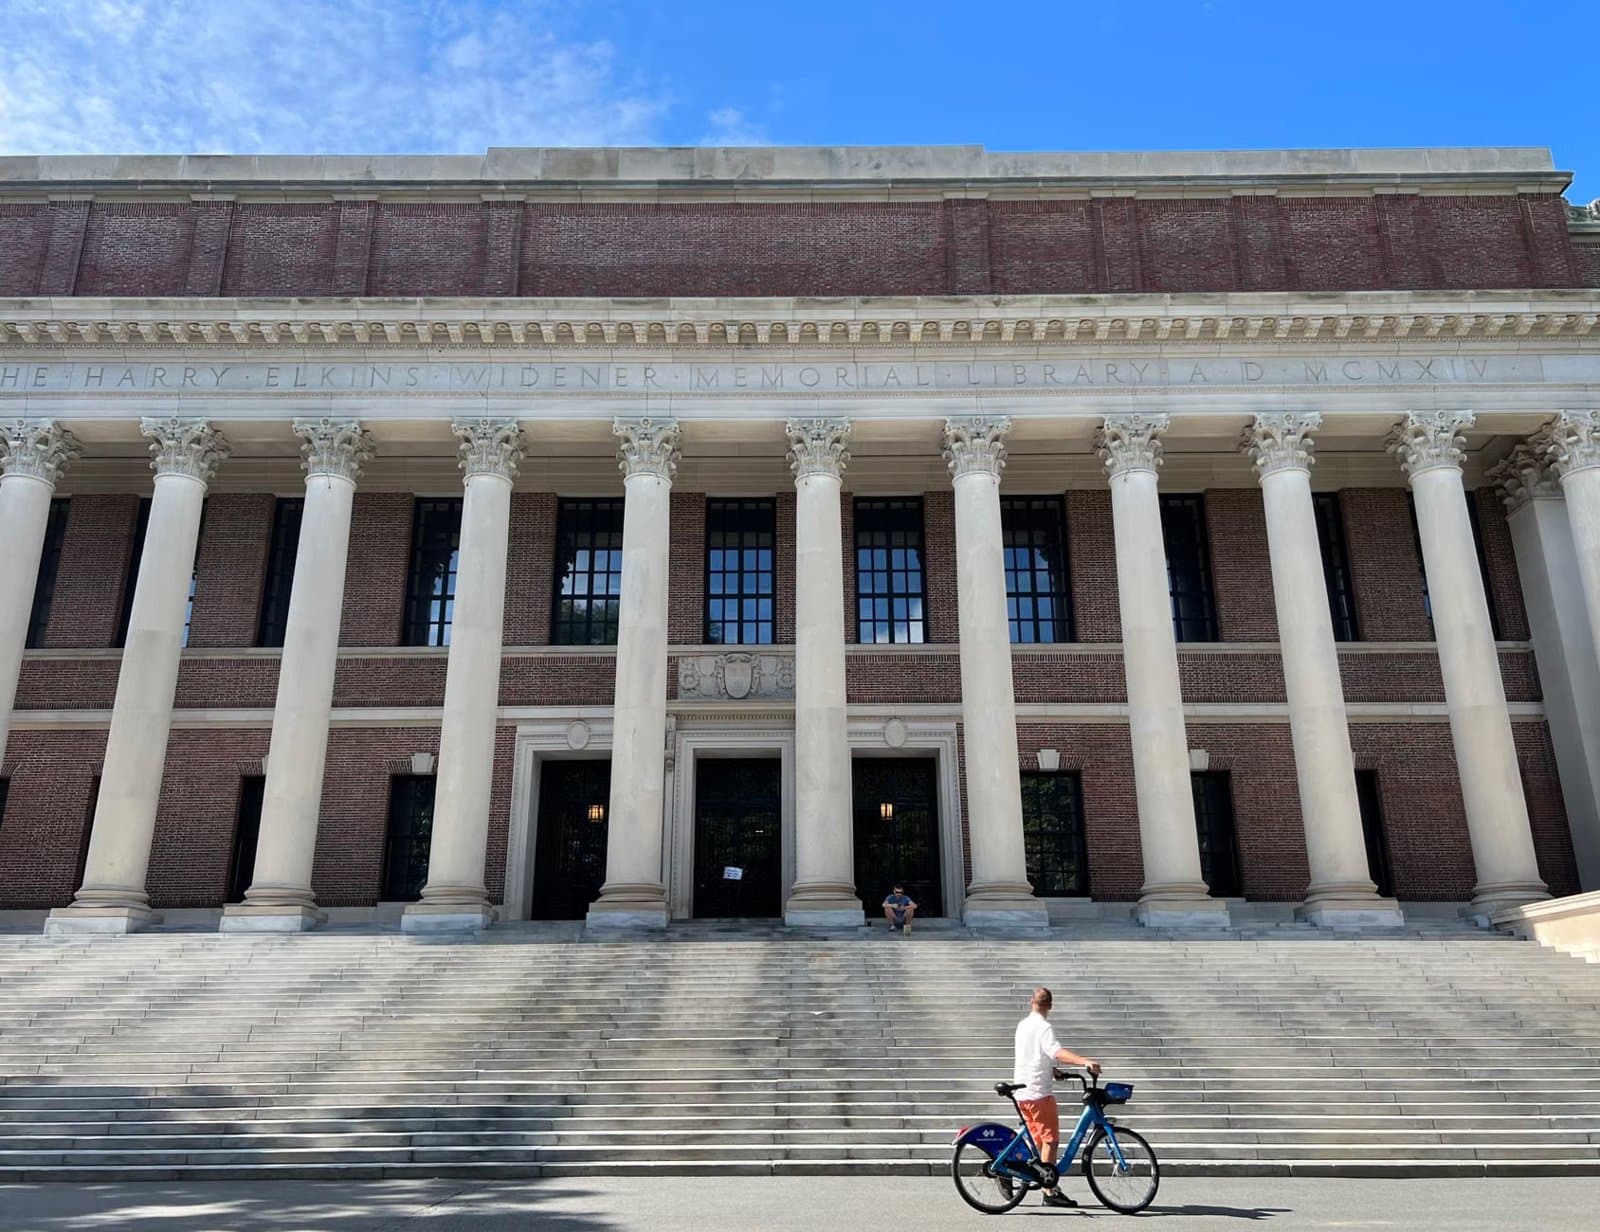
Cambridge Homeowners Aren’t Paying Harvard’s Tax Bill Yet
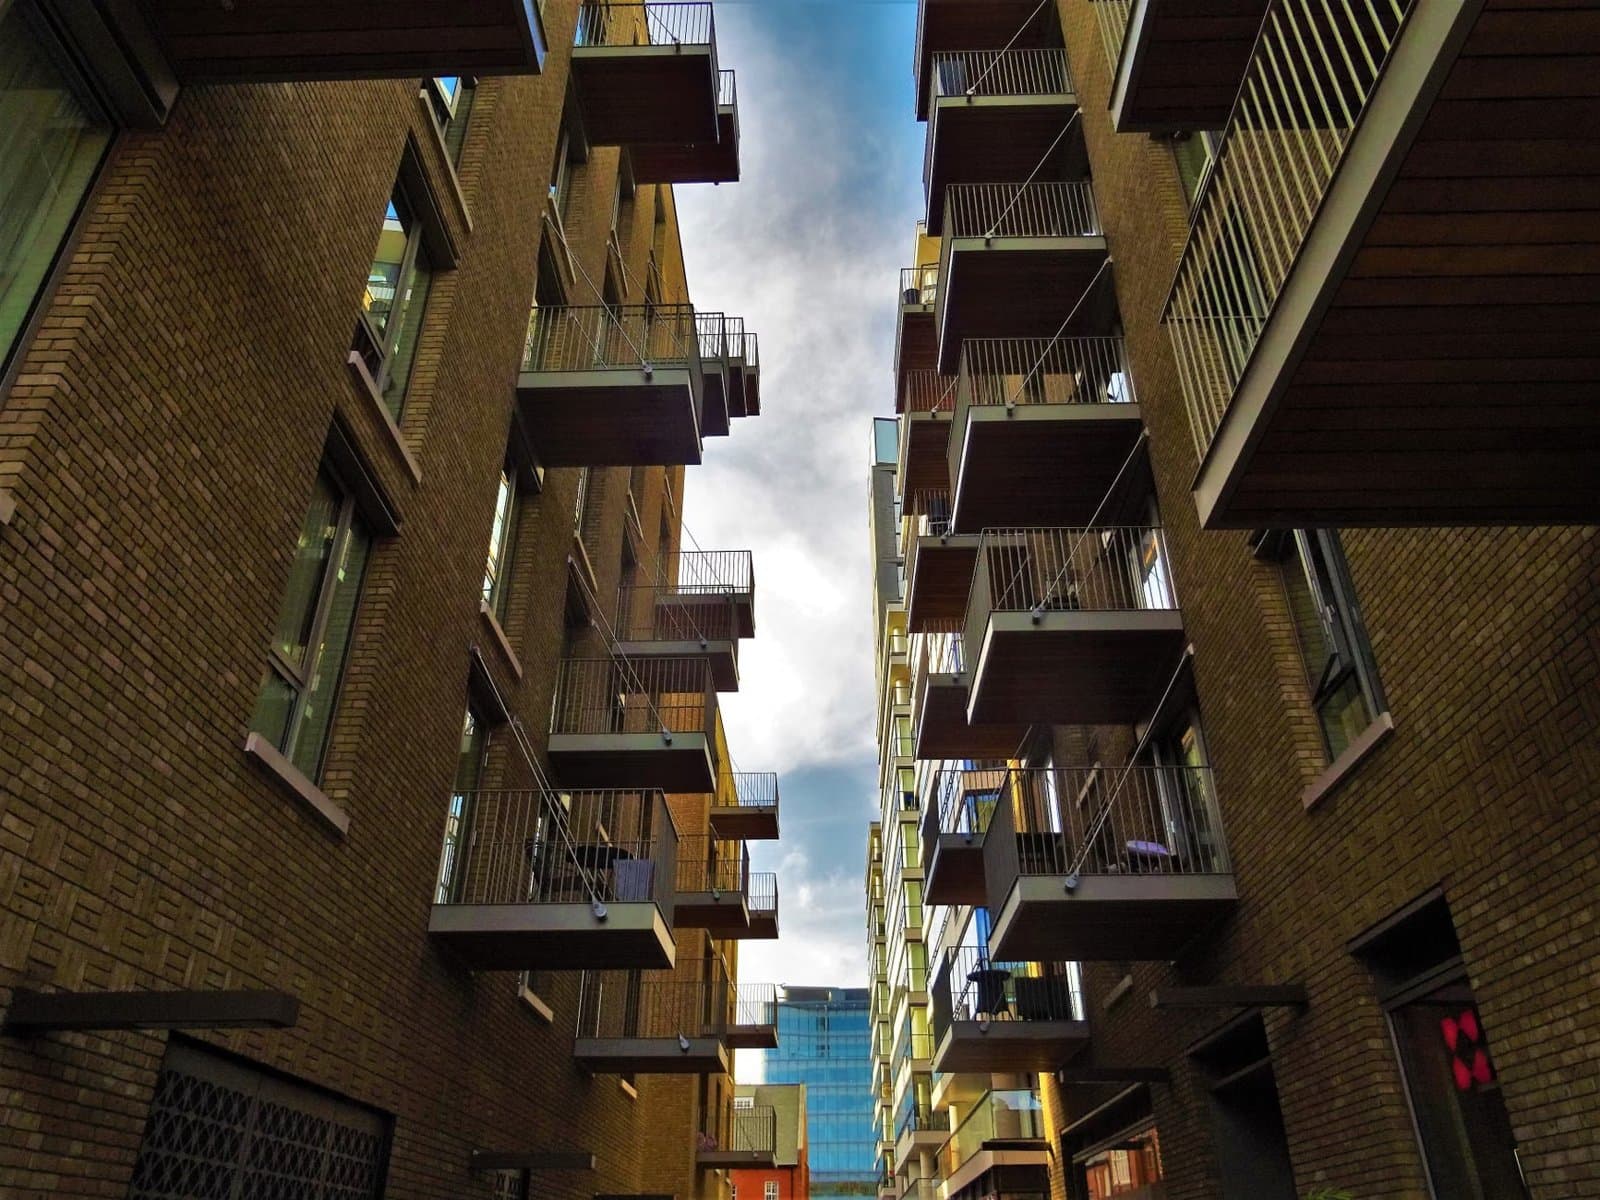
Cambridge Home Values: The Condo Mix Effect
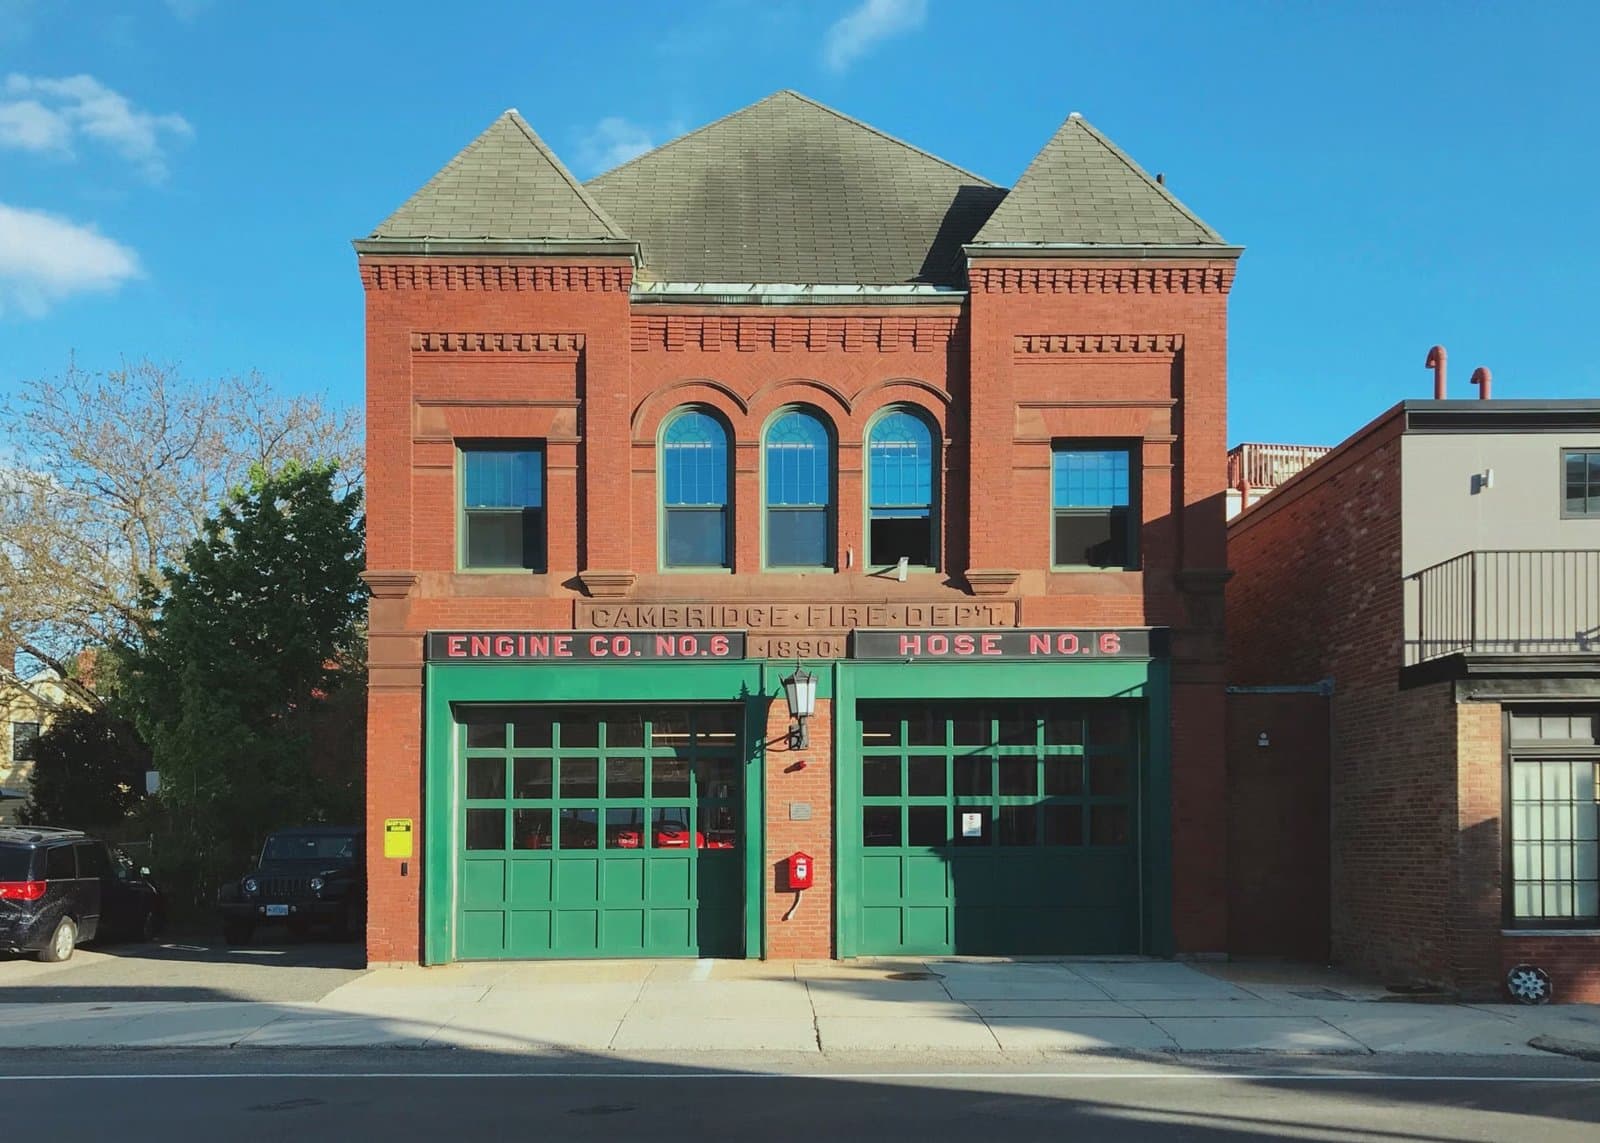
Cambridge: Riverside vs Central Square Buyer Guide
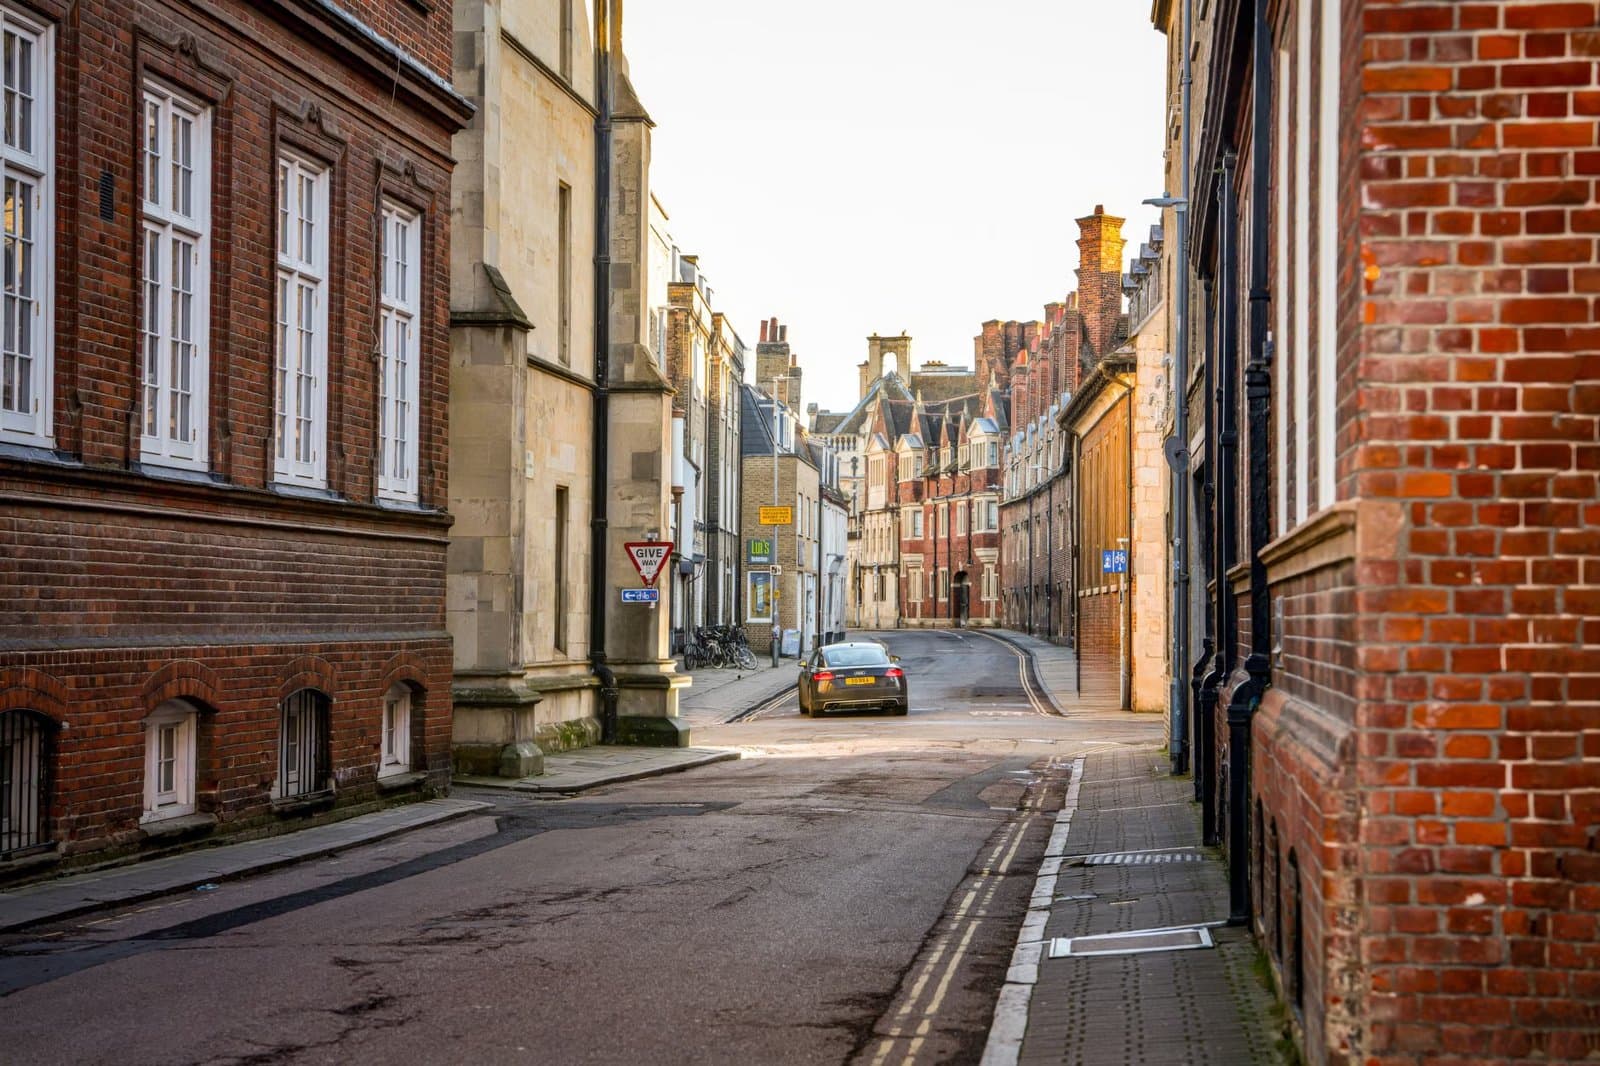
Cambridge’s Fast Home Sales Are a Supply Story
Cambridge’s $3,403 Owner-Occupant Tax Advantage
Cambridge's 13 Neighborhoods: Boundary Guide

Massachusetts Housing Market: Buyers Face Tight Supply
Browse More Homes in Cambridge
Explore other active listings in the area.
 $725,000250 Brattle Street Unit 22Cambridge, MA2 bd1 ba852 sqft
 $539,00055 Magazine St. Unit 17Cambridge, MA1 bd1 ba458 sqft
 $1,575,000345 Harvard St Unit 2 E-FCambridge, MA3 bd2 ba1,712 sqft
 $499,00080 Chestnut Street Unit 5CCambridge, MA1 bd1 ba575 sqft
 $765,000104 Thorndike St Unit 3Cambridge, MA2 bd2 ba1,010 sqft
 $729,000161 Hancock Unit BCambridge, MA2 bd2 ba1,080 sqft