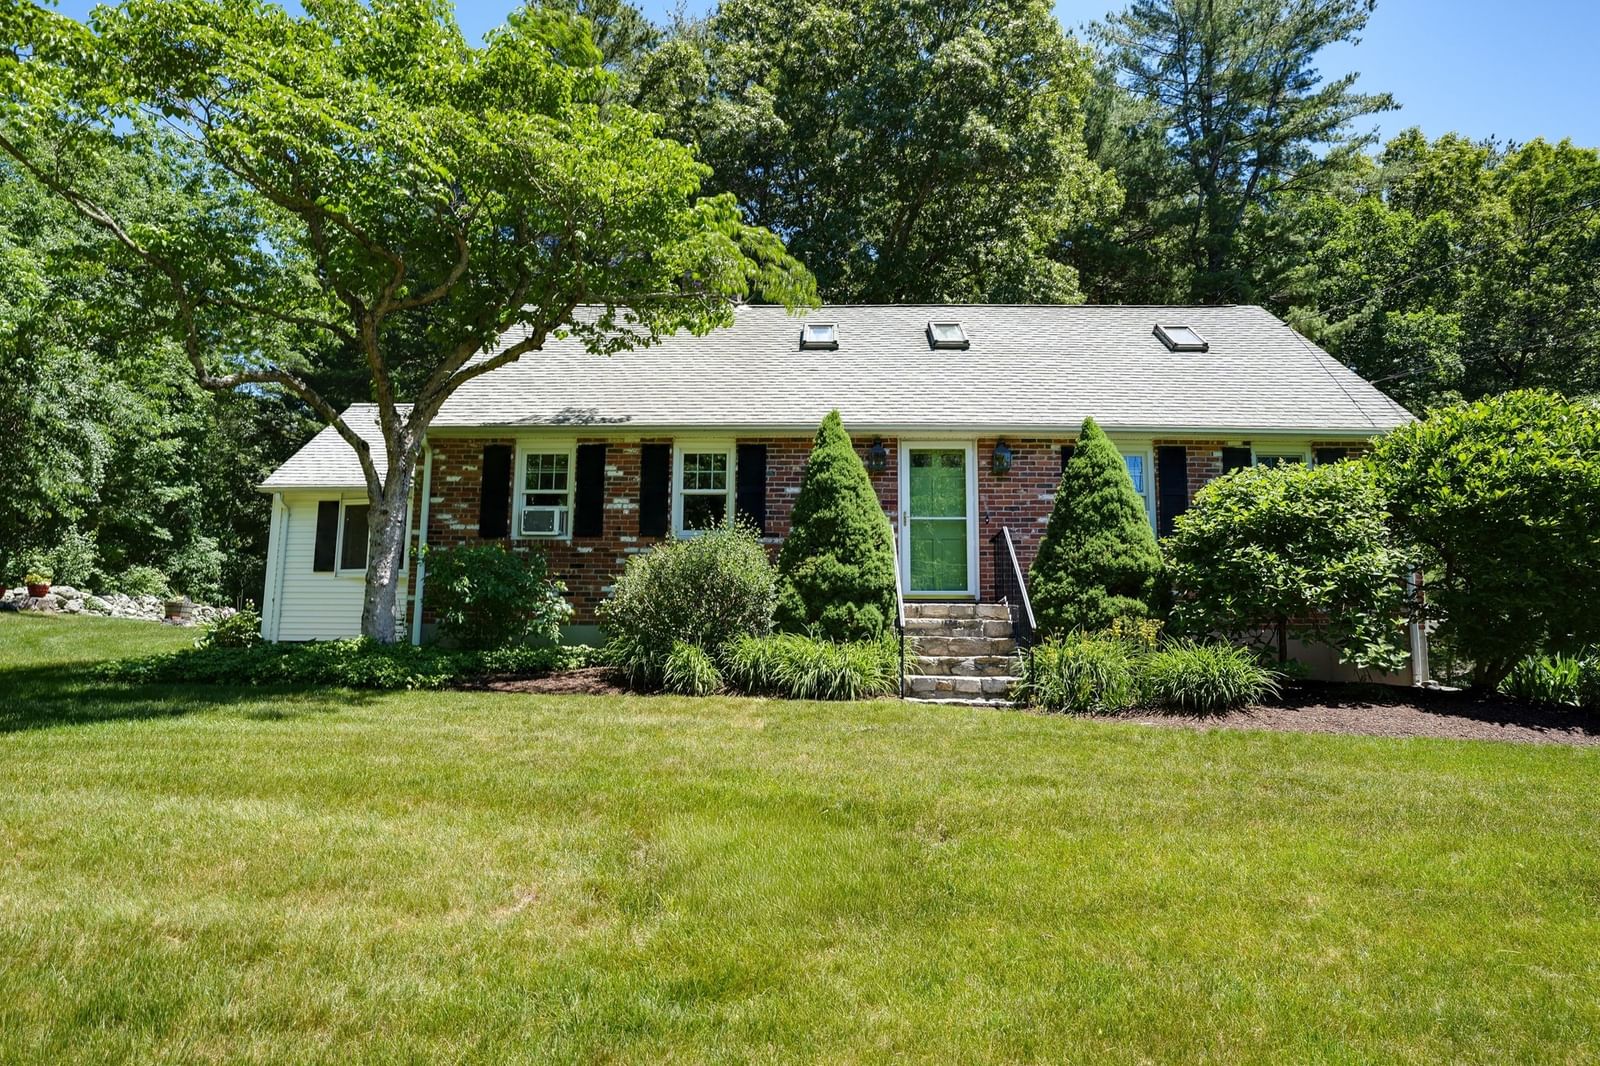
42 Ball St Northborough — Photo 1 of 41
$999,000
42 Ball St, Northborough, MA 01532
Northborough, MA 01532
Beds
4
Baths
3.5
SqFt
2,700
Style
Single Family
Built
1963
This charming New England Cape is in a most desirable location since it is nestled in the heart of protected and preserved farmlands and orchards and access to I290 & I495 within minutes. 42 Ball Street showcases a distinguished home with a meticulously designed living space, offering a versatile floor plan. The house is cozy, yet spacious. It has a naturally welcoming positive energy & a rich vibrant history. It is move in ready with endless possibilities! This traditional place is almost entirely surrounded by natural stone walls, has an expansive lawn, picturesque gardens and a double level driveway! Gleaming hardwood floors in pristine condition, large cooks kitchen with island and ample cabinets, spacious dining room and double sided fireplace, 4 spacious bedrooms w/ 4 large closets, multiple skylights, extra storage. Lovely finished lower level with built in shelving, fireplace and natural lighting. Extra-large lot offers many options for outdoor entertaining and expansion. New Septic System! Oversized 2 car garage with a massive second floor can easily support your interests & needs. Come and experience the privacy & natural beauty of the multi-acreage forest beyond the green grass. Northboro is rated as #1 safest place to live in Massachusetts & has a superior public school system. Plus the Property has room for an ADU with separate entrance and parking.
Market Value Analysis
* Analysis is based on 24 actively listed and recently sold comparable properties strictly within Northborough, MA.
Property Details
Financials
Parking
Interior Specifications
Climate & Utilities
Building & Exterior
Property & Lot
Amenities & Appliances
Water Heater • Range • Dishwasher • Refrigerator
Neighborhood
Shopping • Park • Walk/Jog Trails • Medical Facility • Laundromat • Bike Path
Geography
Floorplan Breakdown
Structural Layout
Living Room
Lvl First24.416666666 x 12.583333333
Flooring - Hardwood
Dining Room
Lvl First12.416666666 x 13.75
Flooring - Wall to Wall Carpet
Kitchen
Lvl First16.833333333 x 13.75
Closet/Cabinets - Custom Built, Flooring - Stone/Ceramic Tile
Family Room
Lvl Basement22.916666666 x 10.333333333
Flooring - Wall to Wall Carpet
Primary Bedroom
Lvl Second12.833333333 x 17.666666666
Skylight, Closet, Flooring - Wall to Wall Carpet
Bedroom 2
Lvl First9.75 x 13.75
Bedroom 3
Lvl First13.833333333 x 11
Flooring - Hardwood, Flooring - Wall to Wall Carpet
Bedroom 4
Lvl Second11.583333333 x 17.666666666
Skylight, Flooring - Wall to Wall Carpet
Bathroom 1
Lvl FirstBathroom - Full, Flooring - Stone/Ceramic Tile
Bathroom 2
Lvl SecondBathroom - Full, Flooring - Stone/Ceramic Tile
Bathroom 3
Lvl BasementBathroom - Full
Population
15,750
U.S. Census Bureau, ACS 2024 5-Year Estimates (B01003)
Median Household Income
$153K
U.S. Census Bureau, ACS 2024 5-Year Estimates (B19013)
Renter-Occupied Homes
16.9%
U.S. Census Bureau, ACS 2024 5-Year Estimates (B25003)
New Construction Permits — Worcester County
1,805 housing units permitted in the last 12 months (+1% vs the prior 12 months) — 1,007 in 5+ unit buildings
U.S. Census Bureau, Building Permits Survey (through Jul '26)
ADU Potential
Massachusetts allows one accessory dwelling unit by right in single-family zoning districts statewide (M.G.L. c. 40A §3; 760 CMR 71.00, effective Feb 2025). Estimated maximum ADU size for this property: 900 sq ft (the lesser of 900 sq ft or half the 2,700 sq ft principal dwelling). Lot size: 104,979 sq ft.
Based on listing data, which indicates the property type — not the zoning district. Local dimensional, septic (Title 5), and historic-district requirements still apply. Not legal advice — verify with the municipality.
Listing Agent: Michael Durkin
Listing Office: LAER Realty Partners
MLS® Number: 73539973

Browse More Homes in Northborough
Explore other active listings in the area.
 $1,325,0008 Sterling Ct.Northborough, MA4 bd4 ba4,923 sqft
 $835,000293 Davis StreetNorthborough, MA4 bd3 ba2,699 sqft
 $759,900284 South StNorthborough, MA4 bd2 ba2,392 sqft
 $785,0007 Cyrus WayNorthborough, MA3 bd4 ba2,643 sqft
- No Image$849,90022 Coolidge CirNorthborough, MA4 bd3 ba2,322 sqft
 $949,90070 Newton StreetNorthborough, MA5 bd5 ba4,731 sqft