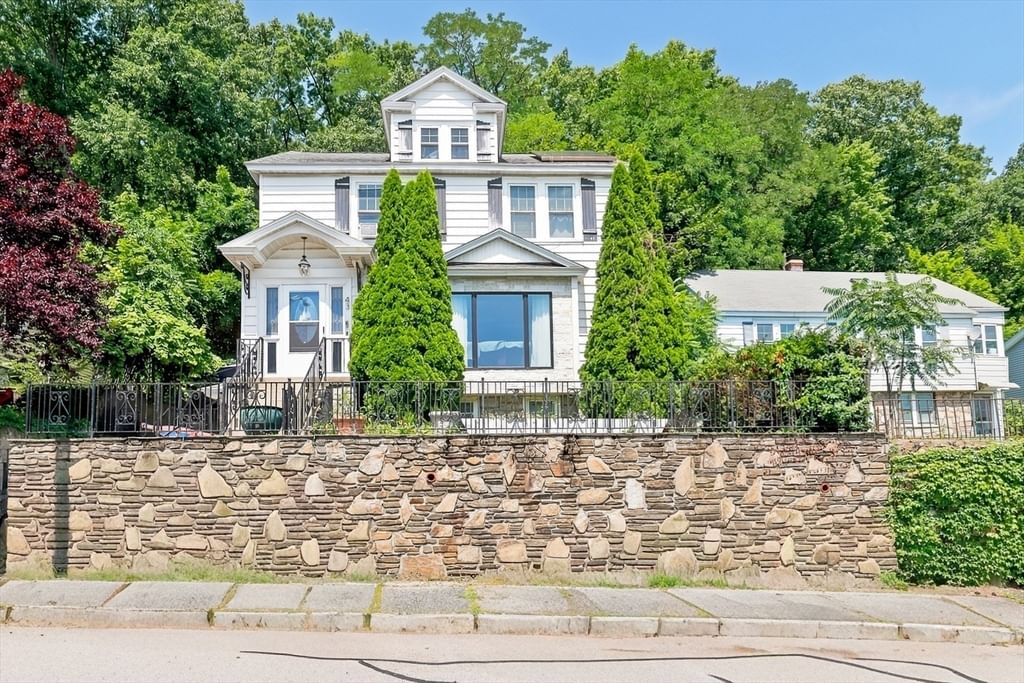
43 Chilmark Worcester — Photo 1 of 35
Recent Drop: $40,000
$449,000
43 Chilmark, Worcester, MA 01604
Worcester, MA 01604
Beds
3
Baths
3
SqFt
2,492
Style
Single Family
Built
1925
Welcome to 43 Chilmark Street, where timeless Colonial character meets thoughtful modern updates in one of Worcester's most convenient locations. Perched above the street behind a striking stone retaining wall and mature landscaping, this distinctive home offers exceptional curb appeal, beautiful city views, and inviting living space with three bedrooms and three full bathrooms. Step inside to discover rich hardwood floors, elegant French doors, crown molding, and a spacious living room centered around a classic fireplace that flows effortlessly into the formal dining room, creating the perfect setting for everyday living and memorable gatherings. The kitchen is designed for both style and function with stone countertops, a large center island with breakfast seating, gas cooking, abundant prep space, and a stainless steel gas range, making it the true heart of the home. Upstairs, the generously sized bedrooms are filled with natural light and offer comfortable retreats, while the walk up attic provides excellent storage or future expansion potential. The finished walkout lower level adds incredible flexibility with a full bath, office, bonus room, and a traditional prep space, ideal for hobbyists, entertaining, or preserving family recipes and traditions. Recent improvements provide added peace of mind, including a new combi boiler (2023), hot water heater (2022), stainless steel refrigerator (2021), windows (2024), electrical junction box (2025), leased solar panels (2025), and new single valve shower plumbing in the first and second floor bathrooms (2026). Outside, enjoy a fenced yard, patio, garden area, and private outdoor spaces perfect for relaxing or hosting guests while taking in elevated city views. Ideally located just minutes from Shrewsbury Street's renowned restaurants, shopping, parks, universities, major highways, and medical facilities, the home is also approximately one mile from Union Station, making commuting to Boston by rail an attractive option. Whether you're captivated by its historic details, generous living spaces, or versatile layout, 43 Chilmark Street is a home that invites you to create lasting memories for years to come.
Market Value Analysis
* Analysis is based on 24 actively listed and recently sold comparable properties strictly within Worcester, MA.
Property Details
Financials
Parking
Interior Specifications
Climate & Utilities
Building & Exterior
Property & Lot
Amenities & Appliances
Gas Water Heater • Range • Dishwasher • Refrigerator
Neighborhood
Public Transportation • Shopping • Park • Golf • Medical Facility • Highway Access
Geography
Floorplan Breakdown
Structural Layout
Living Room
Lvl First19 x 14.8
Flooring - Hardwood, French Doors
Dining Room
Lvl First12.6 x 13.4
Closet/Cabinets - Custom Built, Flooring - Hardwood
Kitchen
Lvl First13.11 x 13.4
Flooring - Laminate, Pantry, Countertops - Stone/Granite/Solid, Kitchen Island, Breakfast Bar / Nook, Gas Stove
Office
Lvl Basement15.5 x 10.1
Closet, Flooring - Hardwood
Primary Bedroom
Lvl Second19.2 x 11
Ceiling Fan(s), Closet, Flooring - Hardwood
Bedroom 2
Lvl Second11.8 x 13.3
Bedroom 3
Lvl Second11.6 x 13.3
Ceiling Fan(s), Closet, Flooring - Hardwood
Bathroom 1
Lvl First7.6 x 7.7
Bathroom - Full, Bathroom - Tiled With Tub & Shower, Flooring - Stone/Ceramic Tile
Bathroom 2
Lvl Second7.3 x 7.11
Bathroom - Full, Bathroom - Tiled With Tub & Shower, Closet - Linen, Flooring - Stone/Ceramic Tile
Bathroom 3
Lvl Basement11.9 x 6.5
Bathroom - 3/4, Bathroom - Tiled With Shower Stall, Flooring - Stone/Ceramic Tile
Property History
$449,000
Was $489,000
Sep 15, 2026
MLS® 73566232
$489,000
Aug 20, 2026
MLS® 73566232
Population
39,812
U.S. Census Bureau, ACS 2024 5-Year Estimates (B01003)
Median Household Income
$74K
U.S. Census Bureau, ACS 2024 5-Year Estimates (B19013)
Renter-Occupied Homes
55.9%
U.S. Census Bureau, ACS 2024 5-Year Estimates (B25003)
New Construction Permits — Worcester County
1,805 housing units permitted in the last 12 months (+1% vs the prior 12 months) — 1,007 in 5+ unit buildings
U.S. Census Bureau, Building Permits Survey (through Jul '26)
ADU Potential
Massachusetts allows one accessory dwelling unit by right in single-family zoning districts statewide (M.G.L. c. 40A §3; 760 CMR 71.00, effective Feb 2025). Estimated maximum ADU size for this property: 900 sq ft (the lesser of 900 sq ft or half the 2,492 sq ft principal dwelling). Lot size: 5,075 sq ft.
Based on listing data, which indicates the property type — not the zoning district. Local dimensional, septic (Title 5), and historic-district requirements still apply. Not legal advice — verify with the municipality.
Listing Agent: Erin Burnap
Listing Office: Keller Williams Realty
MLS® Number: 73566232

Browse More Homes in Worcester
Explore other active listings in the area.
 $429,00014 Meadow LnWorcester, MA4 bd1 ba1,348 sqft
 $525,00018 Frongillo Farm RdWorcester, MA3 bd3 ba1,688 sqft
 $700,0005 Freeland TerWorcester, MA9 bd3 ba3,198 sqft
 $120,00085 Ernest AvenueWorcester, MA
 $849,9005 Rollingwood DrWorcester, MA4 bd4 ba3,908 sqft
 $429,0005 Phoenix StWorcester, MA3 bd1 ba1,215 sqft