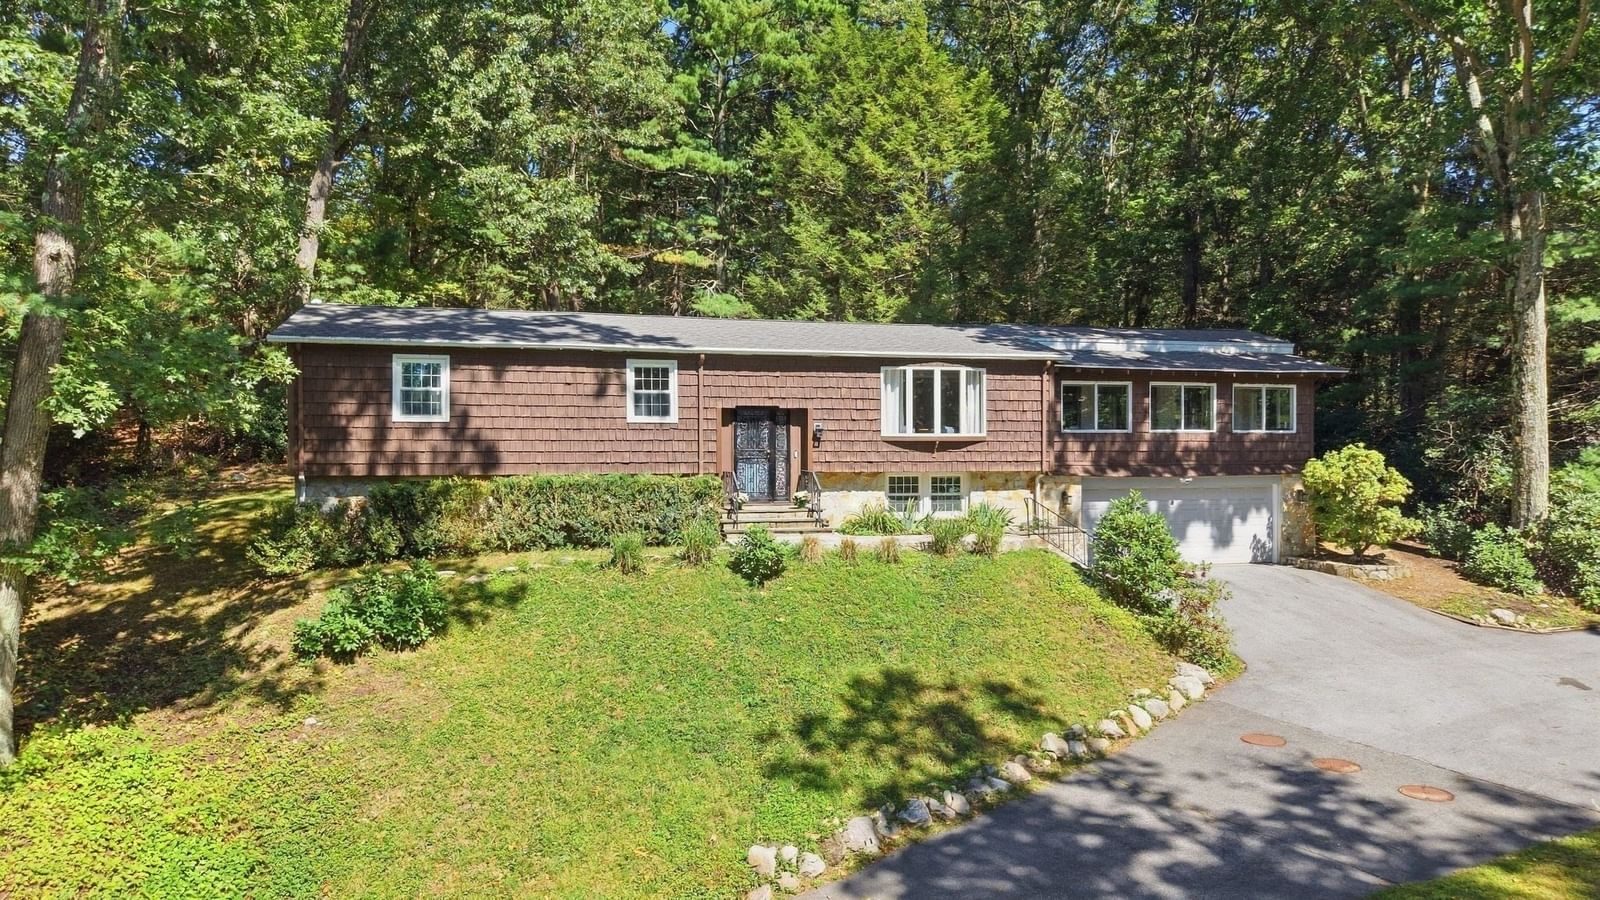
48 Gray Road Andover — Photo 1 of 38
$849,900
48 Gray Road, Andover, MA 01810
Andover, MA 01810
Beds
4
Baths
2
SqFt
2,554
Style
Single Family
Built
1970
Want to live in a home that feels like a real-life treehouse? Surrounded by trees, this home offers incredible privacy while still giving you the convenience of a great location.Inside, there’s so much space to spread out, including four bedrooms, two full bathrooms, and a flexible playroom or bonus family room. The show-stopping family room features cathedral ceilings and walls of glass overlooking the private backyard—the perfect spot for holidays, game days, and gatherings with friends.A cozy sunroom, ample storage, and a newer roof and septic system complete the package. Plus, you’re close to conservation trails, commuter routes, and downtown Andover!
Open Houses
Market Value Analysis
* Analysis is based on 24 actively listed and recently sold comparable properties strictly within Andover, MA.
Property Details
Financials
Parking
Interior Specifications
Climate & Utilities
Building & Exterior
Property & Lot
Amenities & Appliances
Water Heater
Geography
Floorplan Breakdown
Structural Layout
Living Room
Lvl FirstFlooring - Hardwood, Window(s) - Bay/Bow/Box
Dining Room
Lvl FirstFlooring - Hardwood, Window(s) - Bay/Bow/Box
Kitchen
Lvl FirstFlooring - Hardwood
Family Room
Lvl FirstCathedral Ceiling(s), Flooring - Wall to Wall Carpet
Primary Bedroom
Lvl FirstFlooring - Hardwood
Bedroom 2
Lvl FirstBedroom 3
Lvl FirstFlooring - Wall to Wall Carpet
Bedroom 4
Lvl BasementFlooring - Wall to Wall Carpet
Bathroom 1
Lvl FirstBathroom - Full, Closet - Linen, Flooring - Stone/Ceramic Tile, Hot Tub / Spa
Bathroom 2
Lvl BasementBathroom - Full, Closet - Linen, Flooring - Stone/Ceramic Tile
Population
35,648
U.S. Census Bureau, ACS 2024 5-Year Estimates (B01003)
Median Household Income
$173K
U.S. Census Bureau, ACS 2024 5-Year Estimates (B19013)
Renter-Occupied Homes
20.1%
U.S. Census Bureau, ACS 2024 5-Year Estimates (B25003)
New Construction Permits — Essex County
1,060 housing units permitted in the last 12 months (-11% vs the prior 12 months) — 603 in 5+ unit buildings
U.S. Census Bureau, Building Permits Survey (through Jul '26)
ADU Potential
Massachusetts allows one accessory dwelling unit by right in single-family zoning districts statewide (M.G.L. c. 40A §3; 760 CMR 71.00, effective Feb 2025). Estimated maximum ADU size for this property: 900 sq ft (the lesser of 900 sq ft or half the 2,554 sq ft principal dwelling). Lot size: 44,954 sq ft.
Based on listing data, which indicates the property type — not the zoning district. Local dimensional, septic (Title 5), and historic-district requirements still apply. Not legal advice — verify with the municipality.
Listing Agent: The Kennedy Team
Listing Office: Classified Realty Group
MLS® Number: 73578102
Open Houses

Browse More Homes in Andover
Explore other active listings in the area.
 $1,495,00079 Woburn StAndover, MA5 bd5 ba3,972 sqft
 $949,9002 Dorset CircleAndover, MA4 bd3 ba2,281 sqft
 $750,00024 Prospect RdAndover, MA3 bd2 ba1,440 sqft
 $2,395,00037 Porter RoadAndover, MA5 bd6 ba4,702 sqft
 $1,075,0006 W Parish DrAndover, MA4 bd3 ba2,881 sqft
 $2,399,0005 Weeping Willow DriveAndover, MA4 bd4 ba5,102 sqft