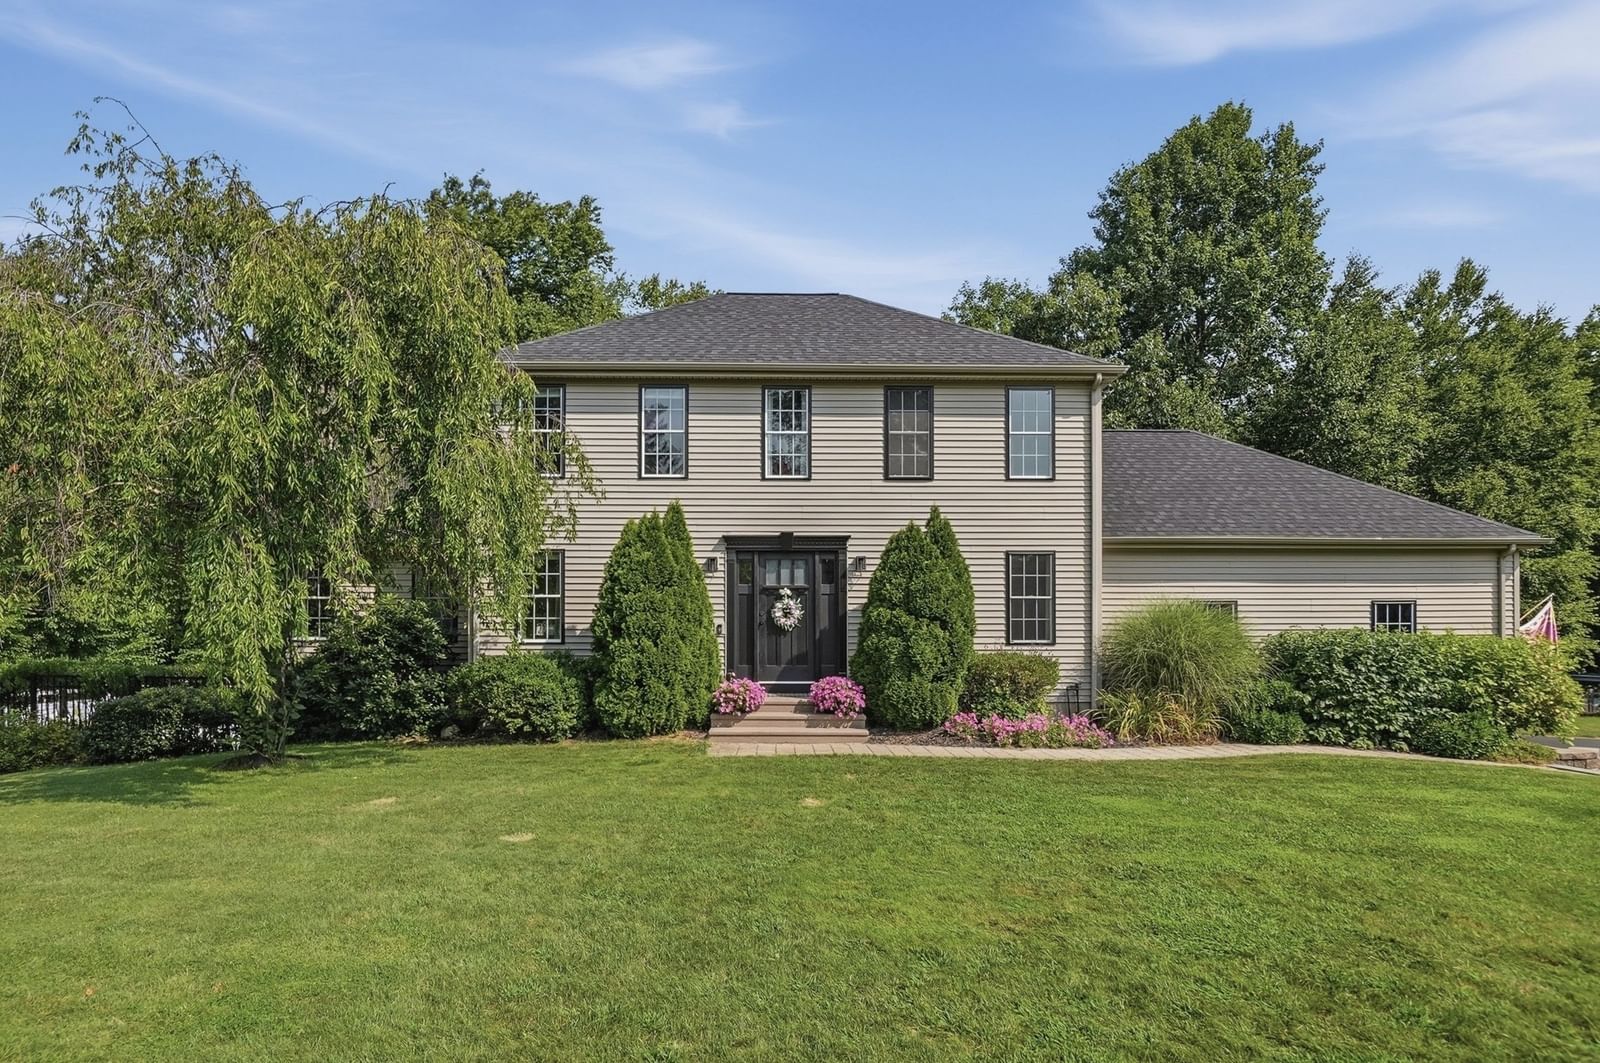
5 Dunny Cove Road Uxbridge — Photo 1 of 42
$799,000
5 Dunny Cove Road, Uxbridge, MA 01569
Uxbridge, MA 01569
Beds
4
Baths
3.5
SqFt
2,823
Style
Single Family
Built
2000
Beautifully updated and meticulously maintained, this impressive Colonial offers exceptional space, style, and amenities in a sought-after Uxbridge neighborhood! Enter this home to hardwood floors throughout, where the inviting living room immediately captures your attention with sky-high vaulted ceilings and a cozy fireplace, perfect for those crisp, fall New England nights! The chef’s kitchen is sure to impress with granite countertops, stainless steel appliances, a breakfast bar, and a sunny dining area with direct access to the backyard. Entertain guests in the tastefully decorated, formal dining room while the dedicated home office doubles as a guest bedroom with a custom-built Murphy's Bed! A convenient half bathroom completes this main level. Upstairs, find three large bedrooms, including a spacious primary suite featuring two closets, one of which is a walk-in, along with a private bathroom, plus an additional full bathroom off the hallway. The finished walk-out lower level, provides even more living space! Head on down to find a large recreation/bonus room and full bathroom boasting a gorgeous, oversized and fully tiled steam shower! This level is perfect for a potential in-law space! Outside, prepare to be impressed by the fully fenced backyard, complete with an in-ground pool w/ electric cover, stone-wrapped hot tub, expansive patio space, and gorgeous landscaping—creating a private retreat and an entertainer’s dream. The large two-car garage is perfect for keeping your vehicles snow-free during those winter months and offers even more storage space! Tucked away on 1.55 acres, this exceptional home truly has it all and is one you won’t want to miss!
Immersive Experience
Open Houses
Market Value Analysis
* Analysis is based on 22 actively listed and recently sold comparable properties strictly within Uxbridge, MA.
Property Details
Financials
Parking
Interior Specifications
Climate & Utilities
Building & Exterior
Property & Lot
Amenities & Appliances
Water Heater • Range • Dishwasher • Microwave • Refrigerator
Neighborhood
Walk/Jog Trails
Geography
Floorplan Breakdown
Structural Layout
Living Room
Lvl First14 x 19
Ceiling Fan(s), Vaulted Ceiling(s), Flooring - Hardwood
Dining Room
Lvl First12 x 17
Flooring - Hardwood
Kitchen
Lvl First13 x 12
Closet, Flooring - Hardwood, Dining Area, Countertops - Stone/Granite/Solid, Breakfast Bar / Nook, Exterior Access, Stainless Steel Appliances
Primary Bedroom
Lvl Second12 x 16
Bathroom - Full, Walk-In Closet(s), Closet, Flooring - Hardwood, Recessed Lighting
Bedroom 2
Lvl Second12 x 12
Bedroom 3
Lvl Second12 x 12
Closet, Flooring - Hardwood, Recessed Lighting
Bedroom 4
Lvl First12 x 12
Flooring - Hardwood, Recessed Lighting
Bathroom 1
Lvl Second11 x 8
Bathroom - Full, Bathroom - With Shower Stall, Flooring - Stone/Ceramic Tile, Countertops - Stone/Granite/Solid
Bathroom 2
Lvl Second9 x 8
Bathroom - Full, Bathroom - With Tub & Shower, Flooring - Stone/Ceramic Tile, Countertops - Stone/Granite/Solid
Bathroom 3
Lvl First6 x 6
Bathroom - Half, Flooring - Hardwood
Population
14,304
U.S. Census Bureau, ACS 2024 5-Year Estimates (B01003)
Median Household Income
$124K
U.S. Census Bureau, ACS 2024 5-Year Estimates (B19013)
Renter-Occupied Homes
20.5%
U.S. Census Bureau, ACS 2024 5-Year Estimates (B25003)
New Construction Permits — Worcester County
1,805 housing units permitted in the last 12 months (+1% vs the prior 12 months) — 1,007 in 5+ unit buildings
U.S. Census Bureau, Building Permits Survey (through Jul '26)
ADU Potential
Massachusetts allows one accessory dwelling unit by right in single-family zoning districts statewide (M.G.L. c. 40A §3; 760 CMR 71.00, effective Feb 2025). Estimated maximum ADU size for this property: 900 sq ft (the lesser of 900 sq ft or half the 2,823 sq ft principal dwelling). Lot size: 67,518 sq ft.
Based on listing data, which indicates the property type — not the zoning district. Local dimensional, septic (Title 5), and historic-district requirements still apply. Not legal advice — verify with the municipality.
Listing Agent: The Balestracci Group
Listing Office: Lamacchia Realty, Inc.
MLS® Number: 73576899
Open Houses

Browse More Homes in Uxbridge
Explore other active listings in the area.
 $519,900177 Hartford Ave EUxbridge, MA3 bd1 ba1,227 sqft
 $399,900403 Millville RdUxbridge, MA3 bd1 ba1,680 sqft
 $775,000275 ChestnutUxbridge, MA4 bd3 ba3,244 sqft
 $649,000245 Albee RoadUxbridge, MA4 bd3 ba3,180 sqft
 $519,900450 Hartford Ave EastUxbridge, MA2 bd2 ba1,552 sqft
 $809,900155 Turner Farm RoadUxbridge, MA3 bd2 ba1,800 sqft