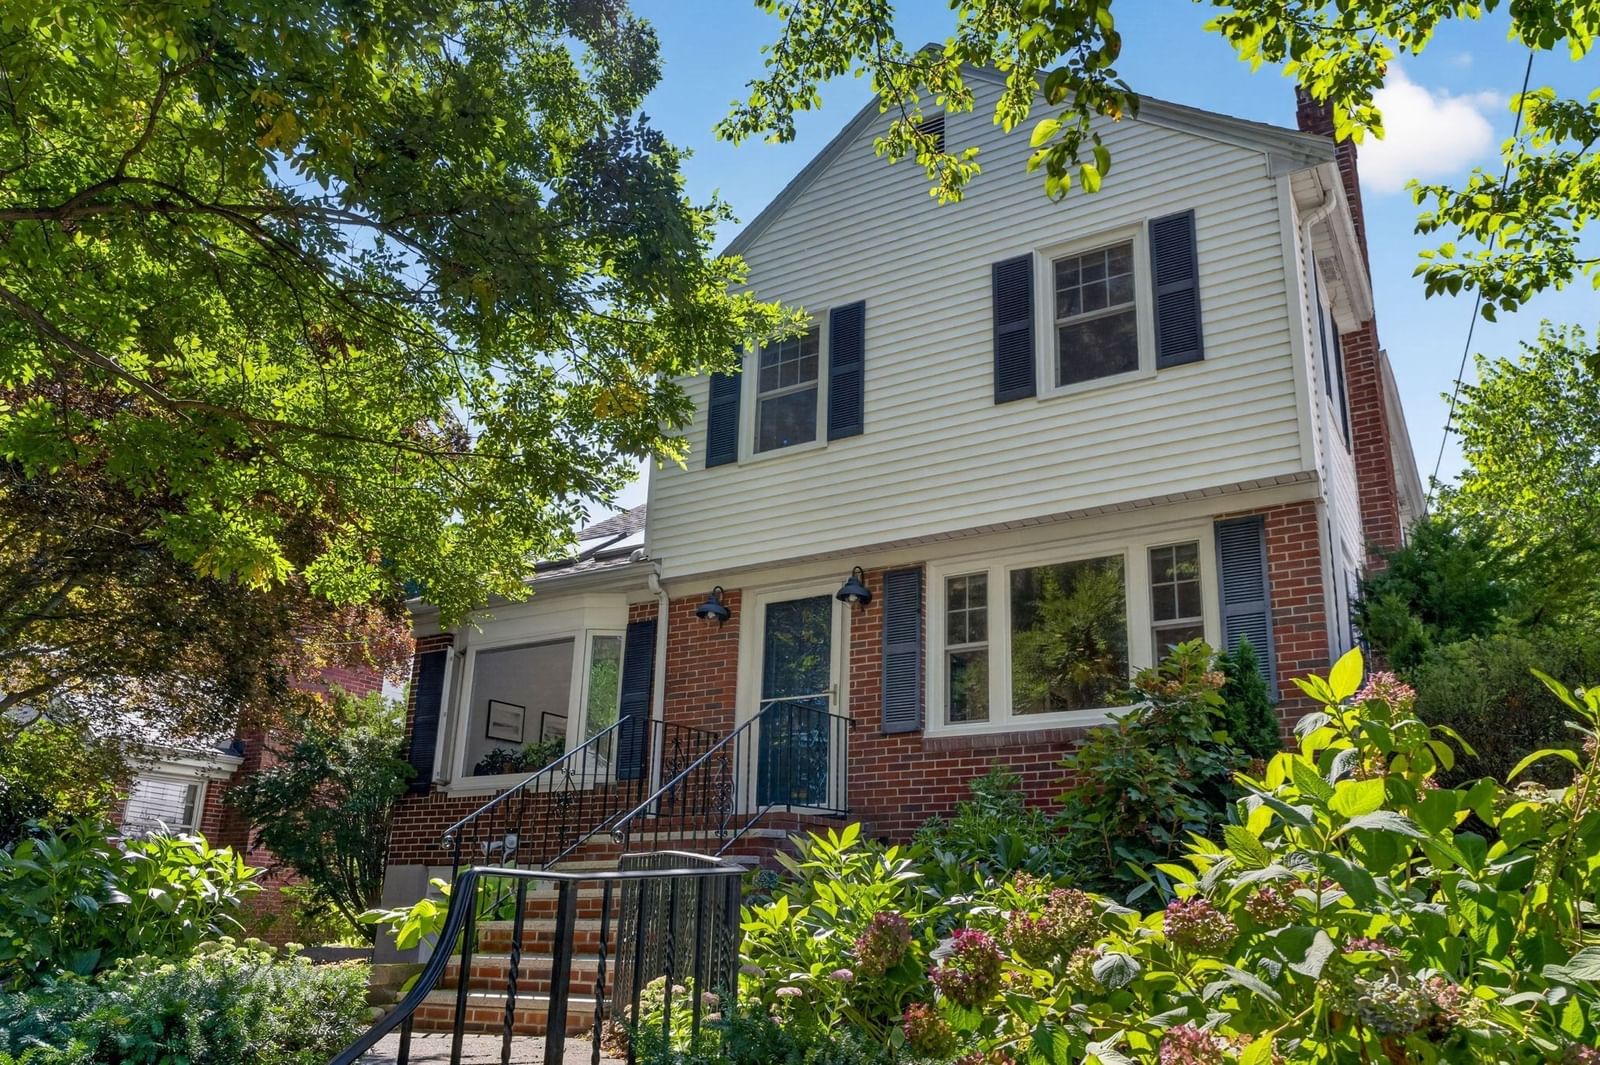
70 Westchester Rd Boston — Photo 1 of 38
$1,495,000
70 Westchester Rd, Boston, MA 02130
Boston, MA 02130 — Moss Hill
Beds
3
Baths
3.5
SqFt
2,252
Style
Single Family
Built
1952
MOSS HILL- A HOME FOR ALL SEASONS - This delightful sun drenched property offers a dynamic floor plan & enticing backyard: features a luxurious pool w/multiple decks, outdoor shower, new pergola w/ sun shade. Extensive remodeling in 2017 includes opening the Family Room to the Kitchen - designed to perfection- super everyday living space; new MARVIN windows, chef's kitchen, stylish cabinetry & countertops w/ a cozy island looks out to the backyard - perfect for entertaining. Elegant Living Rm with a fireplace connects to Dining Room w/Patio access. Second floor has 2 newer baths. Primary Bedroom is spacious w/ a luxe shower w/ gorgeous mosaic tiled -showstopper! Updated Basement level - Family Room or Office w/ Owen Corning Basement System, full bath, blown in insulation 2025, HVAC 2017, Premier Basement waterproofing system, new side door basement staircase. See full improvements list. Super location-Easy access to Arnold Arboretum,Forest Hills train, JP Pond & Longwood Medical. Move in Ready!
Open Houses
Market Value Analysis
* Analysis is based on 24 actively listed and recently sold comparable properties strictly within Boston, MA.
Property Details
Financials
Parking
Interior Specifications
Climate & Utilities
Building & Exterior
Property & Lot
Amenities & Appliances
Gas Water Heater • Range • Dishwasher • Disposal • Refrigerator • Freezer • Washer • Dryer • Range Hood
Neighborhood
Public Transportation • Shopping • Pool • Tennis Court(s) • Park • Walk/Jog Trails
Geography
Floorplan Breakdown
Structural Layout
Living Room
Lvl Main,First18.1 x 11.4
Flooring - Hardwood, Window(s) - Bay/Bow/Box, Open Floorplan, Recessed Lighting
Dining Room
Lvl Main,First11.8 x 11.5
Closet/Cabinets - Custom Built, Flooring - Hardwood, Exterior Access, Recessed Lighting, Slider
Kitchen
Lvl Main,First17.1 x 14.7
Flooring - Hardwood, Window(s) - Bay/Bow/Box, Countertops - Stone/Granite/Solid, Kitchen Island, Open Floorplan, Recessed Lighting, Gas Stove, Lighting - Pendant
Family Room
Lvl Main,First15.6 x 10.8
Skylight, Cathedral Ceiling(s), Flooring - Hardwood, Open Floorplan, Recessed Lighting
Primary Bedroom
Lvl Second17 x 15.4
Bathroom - Full, Closet, Flooring - Hardwood, Recessed Lighting
Bedroom 2
Lvl Second18.4 x 10.7
Bedroom 3
Lvl Second11.6 x 8.9
Closet, Flooring - Hardwood
Bathroom 1
Lvl Main,FirstFlooring - Stone/Ceramic Tile
Bathroom 2
Lvl Second8.2 x 5.1
Bathroom - Full, Bathroom - Tiled With Tub, Flooring - Stone/Ceramic Tile, Recessed Lighting
Bathroom 3
Lvl Second8.3 x 5.1
Bathroom - Full, Bathroom - Tiled With Shower Stall, Recessed Lighting
Population
40,055
U.S. Census Bureau, ACS 2024 5-Year Estimates (B01003)
Median Household Income
$132K
U.S. Census Bureau, ACS 2024 5-Year Estimates (B19013)
Renter-Occupied Homes
55.5%
U.S. Census Bureau, ACS 2024 5-Year Estimates (B25003)
New Construction Permits — Suffolk County
2,337 housing units permitted in the last 12 months (+13% vs the prior 12 months) — 2,062 in 5+ unit buildings
U.S. Census Bureau, Building Permits Survey (through Jul '26)
ADU Potential
Massachusetts allows one accessory dwelling unit by right in single-family zoning districts statewide (M.G.L. c. 40A §3; 760 CMR 71.00, effective Feb 2025). Estimated maximum ADU size for this property: 900 sq ft (the lesser of 900 sq ft or half the 2,252 sq ft principal dwelling). Lot size: 8,797 sq ft.
Based on listing data, which indicates the property type — not the zoning district. Local dimensional, septic (Title 5), and historic-district requirements still apply. Not legal advice — verify with the municipality.
Listing Agent: Bunny Cecchetto
Listing Office: Focus Real Estate
MLS® Number: 73577265
Open Houses

Browse More Homes in Boston
Explore other active listings in the area.
 $795,00047 Northbourne RoadBoston, MA2 bd2 ba1,282 sqft
 $1,125,000227 Chelsea StBoston, MA5 bd3 ba3,127 sqft
 $765,00011 Grandview StreetBoston, MA4 bd2 ba1,692 sqft
 $775,00090 Princeton StBoston, MA5 bd2 ba1,890 sqft
 $949,0001 Lesher StBoston, MA6 bd3 ba2,326 sqft
 $579,00065 MontvaleBoston, MA3 bd2 ba1,672 sqft