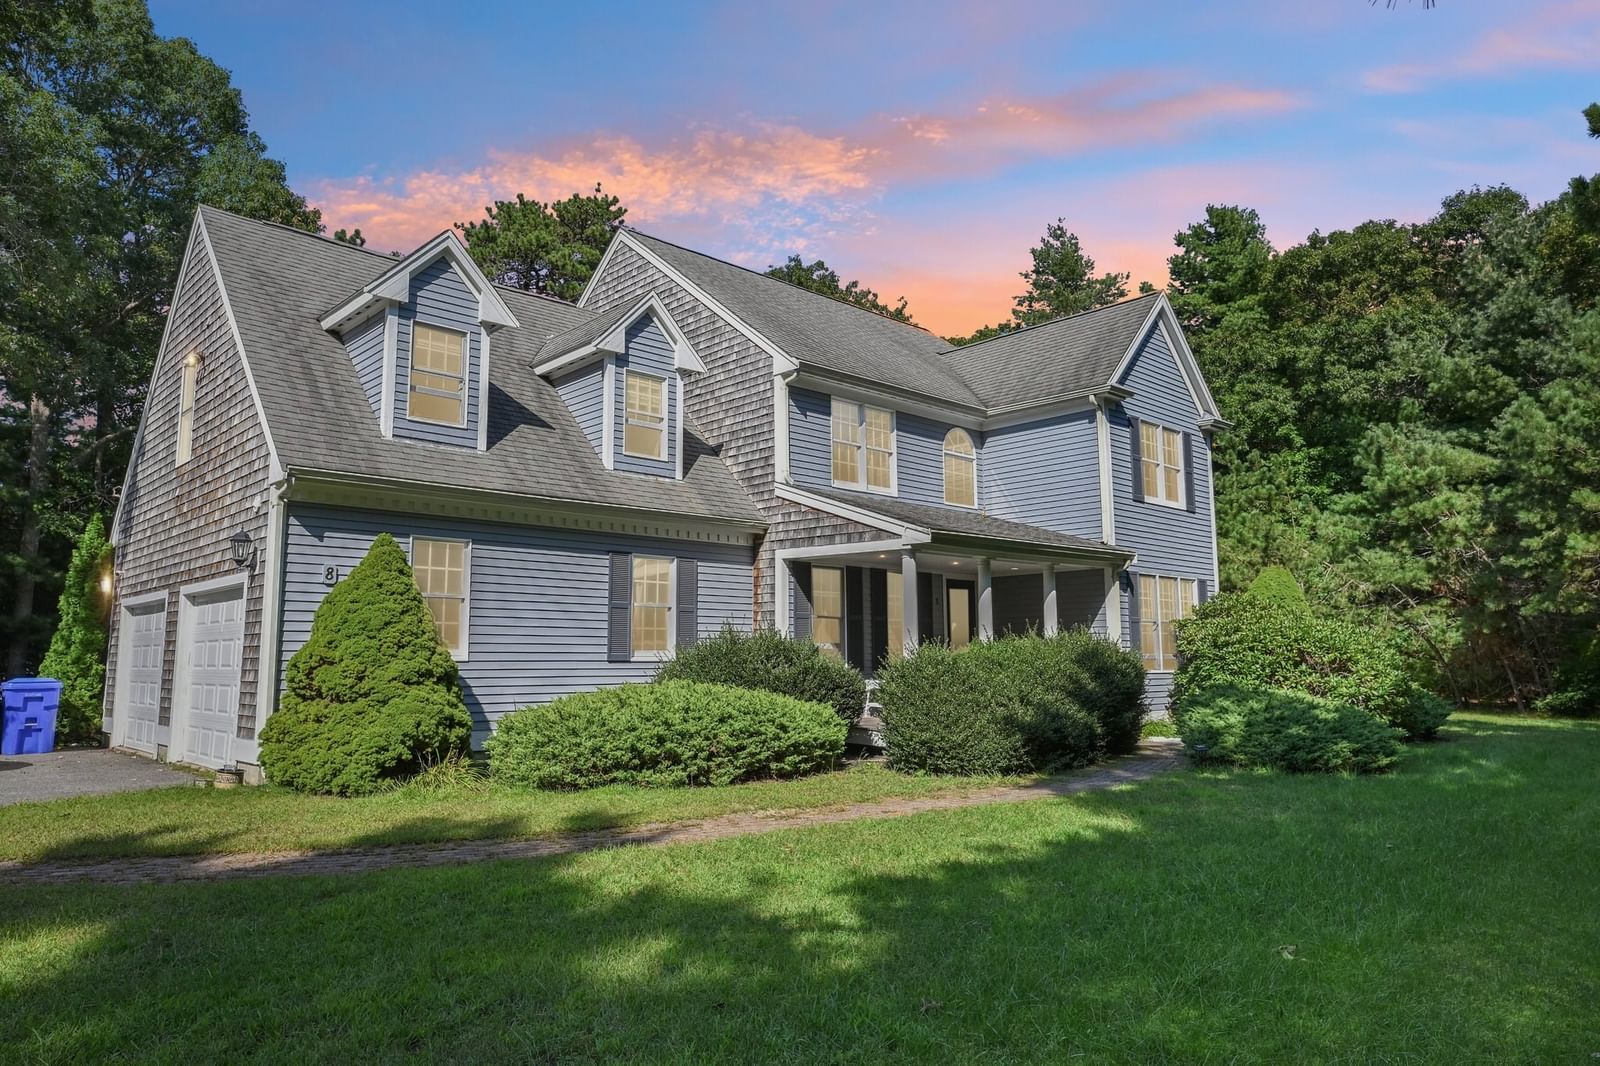
8 Tiffany Rd Bourne — Photo 1 of 42
$925,000
8 Tiffany Rd, Bourne, MA 02532
Bourne, MA 02532 — Monument Beach
Beds
4
Baths
3.5
SqFt
3,111
Style
Single Family
Built
2002
Tucked into a private, wooded setting in Monument Beach, this spacious 4-bedroom Colonial delivers the kind of space, privacy and Cape lifestyle that is increasingly hard to find. Set on nearly an acre and just about a mile from the beach, marina and boat ramp, 8 Tiffany Rd offers more than 3,100 square feet of finished living space, a two-car garage, expansive outdoor space and a layout equally suited for everyday living, entertaining and weekend escapes.A covered front porch welcomes you inside, where hardwood floors, generous room sizes and abundant natural light create a warm, comfortable feel. The kitchen features granite counters, stainless appliances and a center island, opening to the dining area and recently repaired rear deck overlooking the wooded backyard. Gather around the wood-burning fireplace, entertain from the dedicated wet bar with wine storage, or take the party downstairs to the finished lower level.Upstairs, the oversized primary suite feels like a retreat of its own, with a private bath, walk-in storage and enough space for a sitting area, home theater or both. The finished lower level adds another dimension to the home with flexible recreation and fitness space, a bath, sauna and steam shower—features you simply don't find in the typical Cape property. Central air, ample parking, a large yard and the privacy of the surrounding trees round out a home that works beautifully as a year-round residence, future vacation property or investment.And for a buyer thinking ahead, the timing is especially compelling. The home is currently leased through February 28, 2027 for $4,000 per month, with the tenants paying all utilities. Purchase now, collect rental income through the winter, then have the opportunity to enjoy your own Monument Beach home in time for spring and summer on Cape Cod. More than just a house near the Cape, 8 Tiffany Rd offers space to spread out, privacy to unwind and a location that puts the water, boating and coastal lifestyle within easy reach.
Market Value Analysis
* Analysis is based on 24 actively listed and recently sold comparable properties strictly within Bourne, MA.
Property Details
Financials
Parking
Interior Specifications
Climate & Utilities
Building & Exterior
Property & Lot
Amenities & Appliances
Water Heater • Range • Dishwasher • Microwave • Refrigerator • Washer • Dryer • Wine Cooler
Neighborhood
Shopping • Park • Walk/Jog Trails • Golf • Bike Path • Conservation Area
Geography
Floorplan Breakdown
Structural Layout
Living Room
Lvl FirstBathroom - Full, Ceiling Fan(s), Closet, Flooring - Wood, Lighting - Overhead
Dining Room
Lvl FirstFlooring - Wood, Lighting - Overhead
Kitchen
Lvl Main,FirstFlooring - Stone/Ceramic Tile, Dining Area, Breakfast Bar / Nook, Exterior Access, Recessed Lighting, Stainless Steel Appliances
Primary Bedroom
Lvl SecondBathroom - Full, Walk-In Closet(s), Closet, Flooring - Wood
Bedroom 2
Lvl SecondBedroom 3
Lvl SecondFlooring - Wood
Bedroom 4
Lvl SecondFlooring - Wood
Bathroom 1
Lvl FirstBathroom - Half, Flooring - Stone/Ceramic Tile, Countertops - Stone/Granite/Solid
Bathroom 2
Lvl SecondBathroom - Full, Flooring - Stone/Ceramic Tile
Bathroom 3
Lvl BasementBathroom - Full, Flooring - Stone/Ceramic Tile
Property History
$925,000
Sep 16, 2026
MLS® 73577943
$4,000
Feb 18, 2026
MLS® 73474311
$4,000
Feb 4, 2026
MLS® 73474311
Population
13,267
U.S. Census Bureau, ACS 2024 5-Year Estimates (B01003)
Median Household Income
$88K
U.S. Census Bureau, ACS 2024 5-Year Estimates (B19013)
Renter-Occupied Homes
21.7%
U.S. Census Bureau, ACS 2024 5-Year Estimates (B25003)
New Construction Permits — Barnstable County
505 housing units permitted in the last 12 months (-51% vs the prior 12 months) — 123 in 5+ unit buildings
U.S. Census Bureau, Building Permits Survey (through Jul '26)
ADU Potential
Massachusetts allows one accessory dwelling unit by right in single-family zoning districts statewide (M.G.L. c. 40A §3; 760 CMR 71.00, effective Feb 2025). Estimated maximum ADU size for this property: 900 sq ft (the lesser of 900 sq ft or half the 3,111 sq ft principal dwelling). Lot size: 40,672 sq ft.
Based on listing data, which indicates the property type — not the zoning district. Local dimensional, septic (Title 5), and historic-district requirements still apply. Not legal advice — verify with the municipality.
Listing Agent: Team Rovi
Listing Office: Real Broker MA, LLC
MLS® Number: 73577943

Browse More Homes in Bourne
Explore other active listings in the area.
 $625,0003 Elizabeth RdBourne, MA4 bd2 ba1,618 sqft
 $800,00034 Hilltop DrBourne, MA3 bd4 ba2,512 sqft
 $610,00022 Whimbrel DrBourne, MA3 bd2 ba1,450 sqft
 $749,9006 Meadowlark LnBourne, MA3 bd2 ba1,940 sqft
 $1,350,00043 Seabreeze DrBourne, MA3 bd2 ba3,097 sqft
 $1,860,00014 Ellen RdBourne, MA3 bd3 ba3,254 sqft