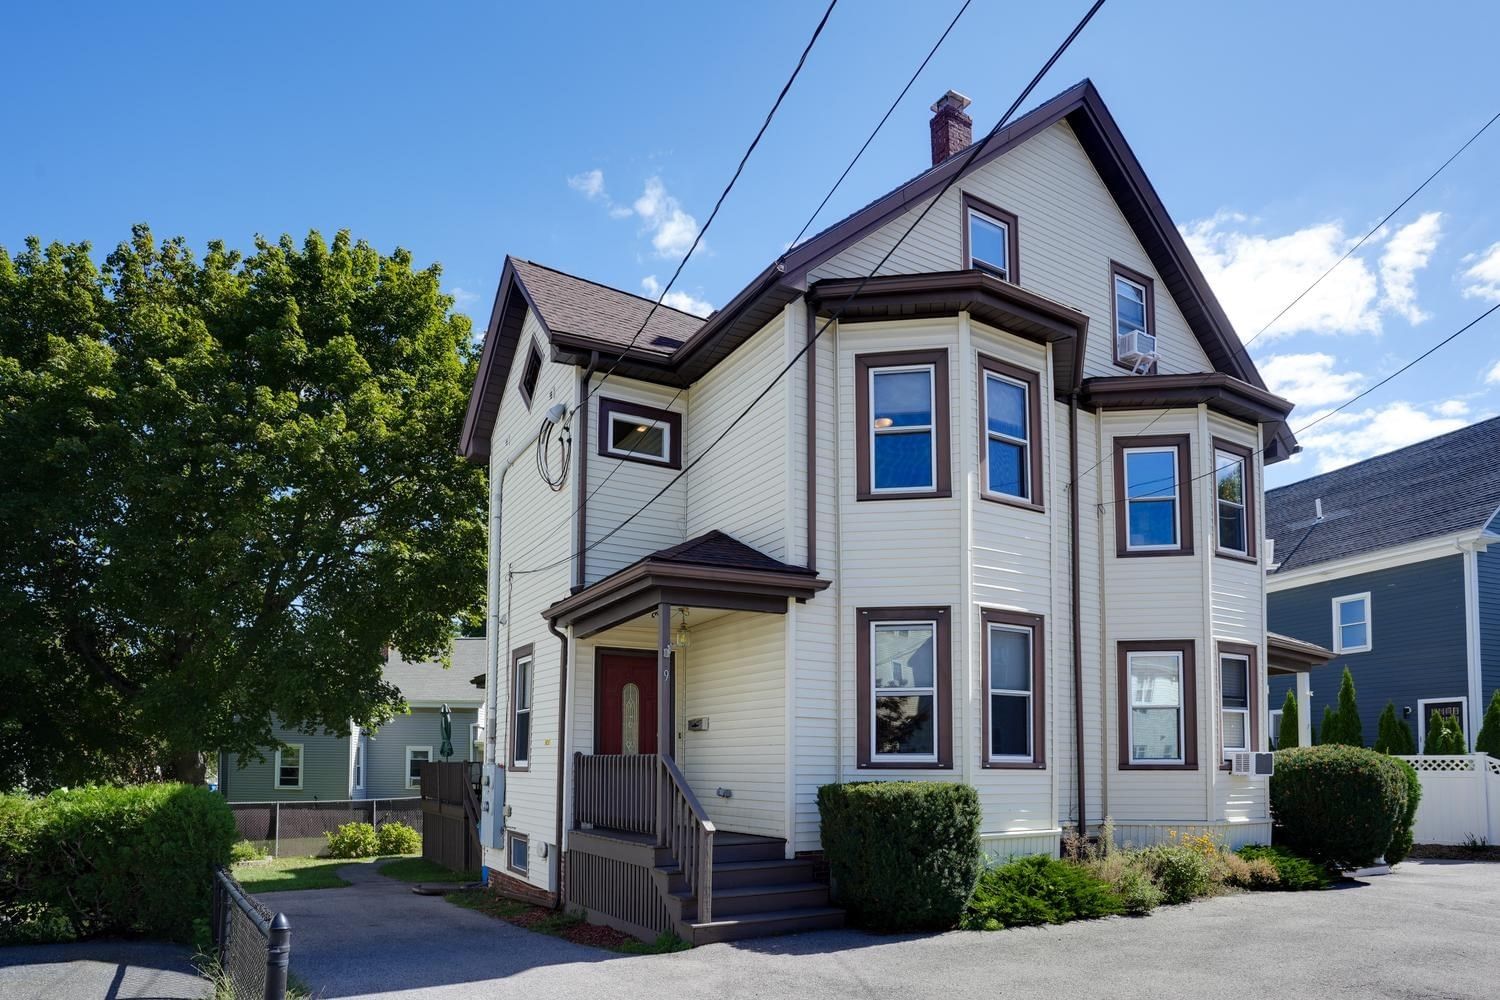
9 Ash St #1 Belmont — Photo 1 of 24
$925,000
9 Ash St #1, Belmont, MA 02478
Belmont, MA 02478
Beds
4
Baths
2.5
SqFt
1,581
Style
Condominium
Built
1895
Welcome to this beautiful townhome, wonderfully located in a highly desirable Belmont neighborhood, just minutes from parks, supermarket, restaurants, pharmacies, and a variety of everyday conveniences and close to Waverley Station Commuter Rail stop and Belmont Center. This lovely Townhome features hardwood floors, high ceilings, and a spacious, fully equipped kitchen with a central island, external exhaust hood, beautiful cabinetry, and a large panoramic window that fills the space with natural light, perfect for cooking and entertaining guests. The second floor offers 2 generously sized bedrooms, including one en suite. The third floor has two additional bedrooms. The laundry room is conveniently located on the first floor along with a half bath. Set on a dead end, the home enjoys added privacy and tranquility, while remaining close to everything the neighborhood has to offer. We invite you to come see this wonderful opportunity to call home.
Open Houses
Market Value Analysis
* Analysis is based on 19 actively listed and recently sold comparable properties strictly within Belmont, MA.
Property Details
Financials
Parking
Interior Specifications
Climate & Utilities
Building & Exterior
Property & Lot
Amenities & Appliances
Range • Dishwasher • Disposal • Microwave • Refrigerator • Washer • Dryer
Neighborhood
Public Transportation • Shopping • Tennis Court(s) • Park • Medical Facility • Laundromat
Geography
Floorplan Breakdown
Structural Layout
Living Room
Lvl FirstFlooring - Hardwood
Dining Room
Lvl FirstFlooring - Hardwood
Kitchen
Lvl FirstFlooring - Hardwood, Window(s) - Picture, Countertops - Stone/Granite/Solid, Kitchen Island, Cabinets - Upgraded
Primary Bedroom
Lvl SecondBathroom - Full, Closet, Flooring - Hardwood
Bedroom 2
Lvl SecondBedroom 3
Lvl ThirdCloset, Flooring - Wall to Wall Carpet
Bedroom 4
Lvl ThirdCloset, Flooring - Wall to Wall Carpet
Bathroom 1
Lvl FirstBathroom - Half, Flooring - Hardwood, Cabinets - Upgraded
Bathroom 2
Lvl SecondBathroom - Full, Bathroom - Tiled With Tub, Flooring - Stone/Ceramic Tile, Cabinets - Upgraded
Bathroom 3
Lvl SecondBathroom - Full, Bathroom - With Shower Stall, Flooring - Stone/Ceramic Tile, Cabinets - Upgraded
Population
27,175
U.S. Census Bureau, ACS 2024 5-Year Estimates (B01003)
Median Household Income
$183K
U.S. Census Bureau, ACS 2024 5-Year Estimates (B19013)
Renter-Occupied Homes
35.3%
U.S. Census Bureau, ACS 2024 5-Year Estimates (B25003)
New Construction Permits — Middlesex County
2,698 housing units permitted in the last 12 months (+3% vs the prior 12 months) — 1,713 in 5+ unit buildings
U.S. Census Bureau, Building Permits Survey (through Jul '26)
Listing Agent: Steven Savarese
Listing Office: Senne
MLS® Number: 73578148
Open Houses

Browse More Homes in Belmont
Explore other active listings in the area.
 $1,795,0006 Candleberry Lane Unit 27Belmont, MA3 bd3 ba2,758 sqft
 $390,000100 Lexington Street Unit B8Belmont, MA1 bd1 ba768 sqft
 $729,00029 Winslow Rd Unit 29Belmont, MA2 bd1 ba1,054 sqft
 $800,00046 Slade St Unit 46Belmont, MA2 bd2 ba1,388 sqft
 $1,325,00017-19 Drew Road Unit 2Belmont, MA3 bd3 ba1,864 sqft
 $975,000141 Oakley Road Unit 141Belmont, MA3 bd1 ba1,350 sqft