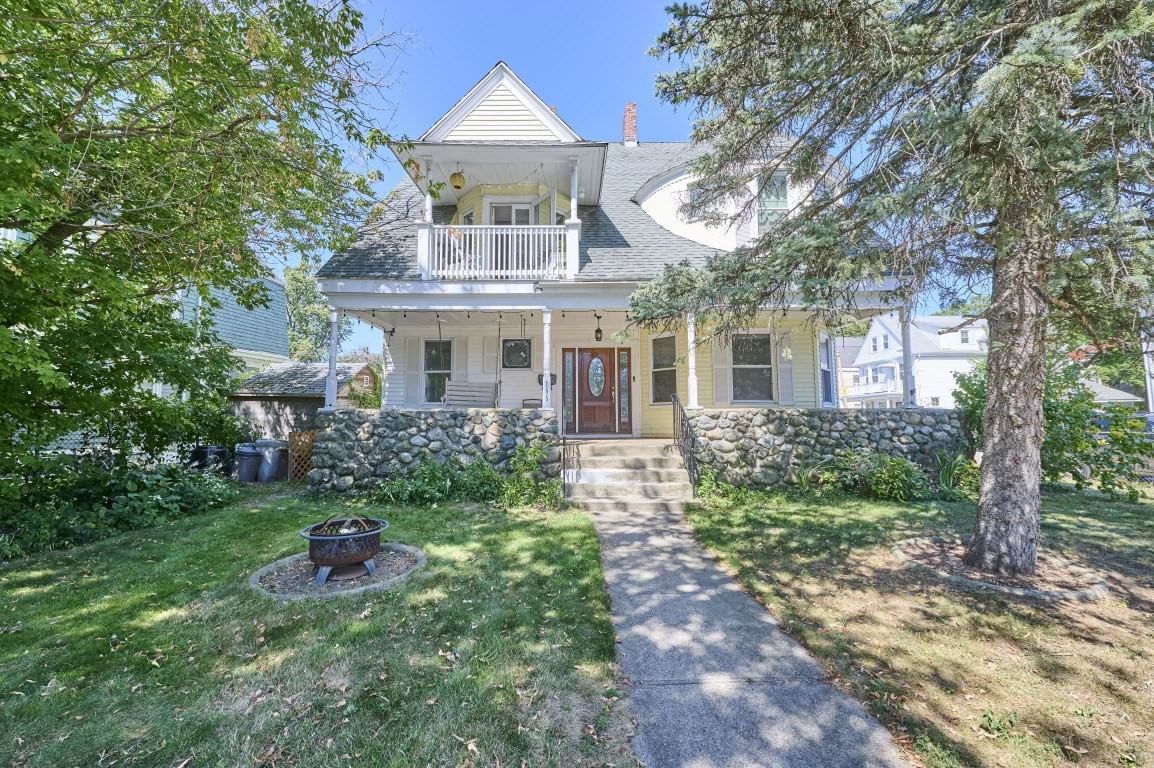
195 Faneuil Street #1 Boston — Photo 1 of 23
$725,000
195 Faneuil Street #1, Boston, MA 02135
Boston, MA 02135 — Brighton
Beds
3
Baths
2
SqFt
1,960
Style
Condominium
Built
1927
Spacious 3+ bedroom, two-bath home located on the corner of Falkland and Faneuil Streets. Set in a two-family building, this unit offers its own private entrance, an exclusive covered front porch, central air, hardwood floors, and generously sized rooms throughout. The main level features an updated kitchen, renovated full bath, three spacious bedrooms and a fireplaced living room with bay windows. Large windows provide plenty of natural light throughout the home. The finished lower level offers two additional rooms plus a full bath, giving you tremendous flexibility for a family room, home office, exercise room, hobby space, or whatever best fits your needs. You'll also find a dedicated laundry room and additional basement storage. Outside, enjoy a fenced-in yard on a desirable corner lot, along with one deeded garage parking space and an additional tandem driveway space shared with unit #2, in a two-unit building with no monthly association fee. The owners share the cost of the building's water bill and master insurance policy. Freshly painted and ready for its new owners to add their finishing touches. Pack your bags and move right in! Open House Thursday 9/18 5:00-7:00 pm. Saturday, September 19th and Sunday, September 20th from 12:00 to 1:30 PM.
Open Houses
Market Value Analysis
* Analysis is based on 24 actively listed and recently sold comparable properties strictly within Boston, MA.
Property Details
Financials
Parking
Interior Specifications
Climate & Utilities
Building & Exterior
Property & Lot
Amenities & Appliances
Range • Dishwasher • Refrigerator • Washer • Dryer
Neighborhood
Public Transportation • Shopping • Pool • Tennis Court(s) • Park • Walk/Jog Trails
Geography
Floorplan Breakdown
Structural Layout
Dining Room
Lvl First14 x 16
Kitchen
Lvl First8 x 12
Flooring - Hardwood, Countertops - Stone/Granite/Solid
Office
Lvl Basement8 x 11
Closet - Walk-in, Flooring - Stone/Ceramic Tile
Primary Bedroom
Lvl First14 x 16
Closet, Flooring - Hardwood
Bedroom 2
Lvl First13 x 16
Bedroom 3
Lvl First11 x 15
Ceiling Fan(s), Closet, Flooring - Hardwood
Bathroom 1
Lvl First5 x 12
Bathroom - Tiled With Tub, Closet - Linen, Flooring - Stone/Ceramic Tile
Bathroom 2
Lvl Basement4 x 6
Bathroom - With Shower Stall, Flooring - Stone/Ceramic Tile
Property History
$725,000
Sep 16, 2026
MLS® 73577730
$409,900
Aug 18, 2011
MLS® 71261111
$409,900
Jul 13, 2011
MLS® 71261111
Population
43,149
U.S. Census Bureau, ACS 2024 5-Year Estimates (B01003)
Median Household Income
$91K
U.S. Census Bureau, ACS 2024 5-Year Estimates (B19013)
Renter-Occupied Homes
76.7%
U.S. Census Bureau, ACS 2024 5-Year Estimates (B25003)
New Construction Permits — Suffolk County
2,337 housing units permitted in the last 12 months (+13% vs the prior 12 months) — 2,062 in 5+ unit buildings
U.S. Census Bureau, Building Permits Survey (through Jul '26)
Listing Agent: Norman O'Grady
Listing Office: RE/MAX On the Charles
MLS® Number: 73577730
Open Houses

Browse More Homes in Boston
Explore other active listings in the area.
 $475,0001254 Commonweath Ave. Unit 11Boston, MA2 bd1 ba820 sqft
 $495,00032A Glenville Avenue Unit 32ABoston, MA2 bd1 ba845 sqft
 $639,000205 Maverick St Unit U308Boston, MA1 bd1 ba696 sqft
 $619,00028 Geneva St Unit PH404Boston, MA1 bd1 ba647 sqft
 $849,0004 Cook St Unit 1ABoston, MA2 bd2 ba774 sqft
 $499,900145 Whitfield St Unit 1Boston, MA2 bd2 ba795 sqft