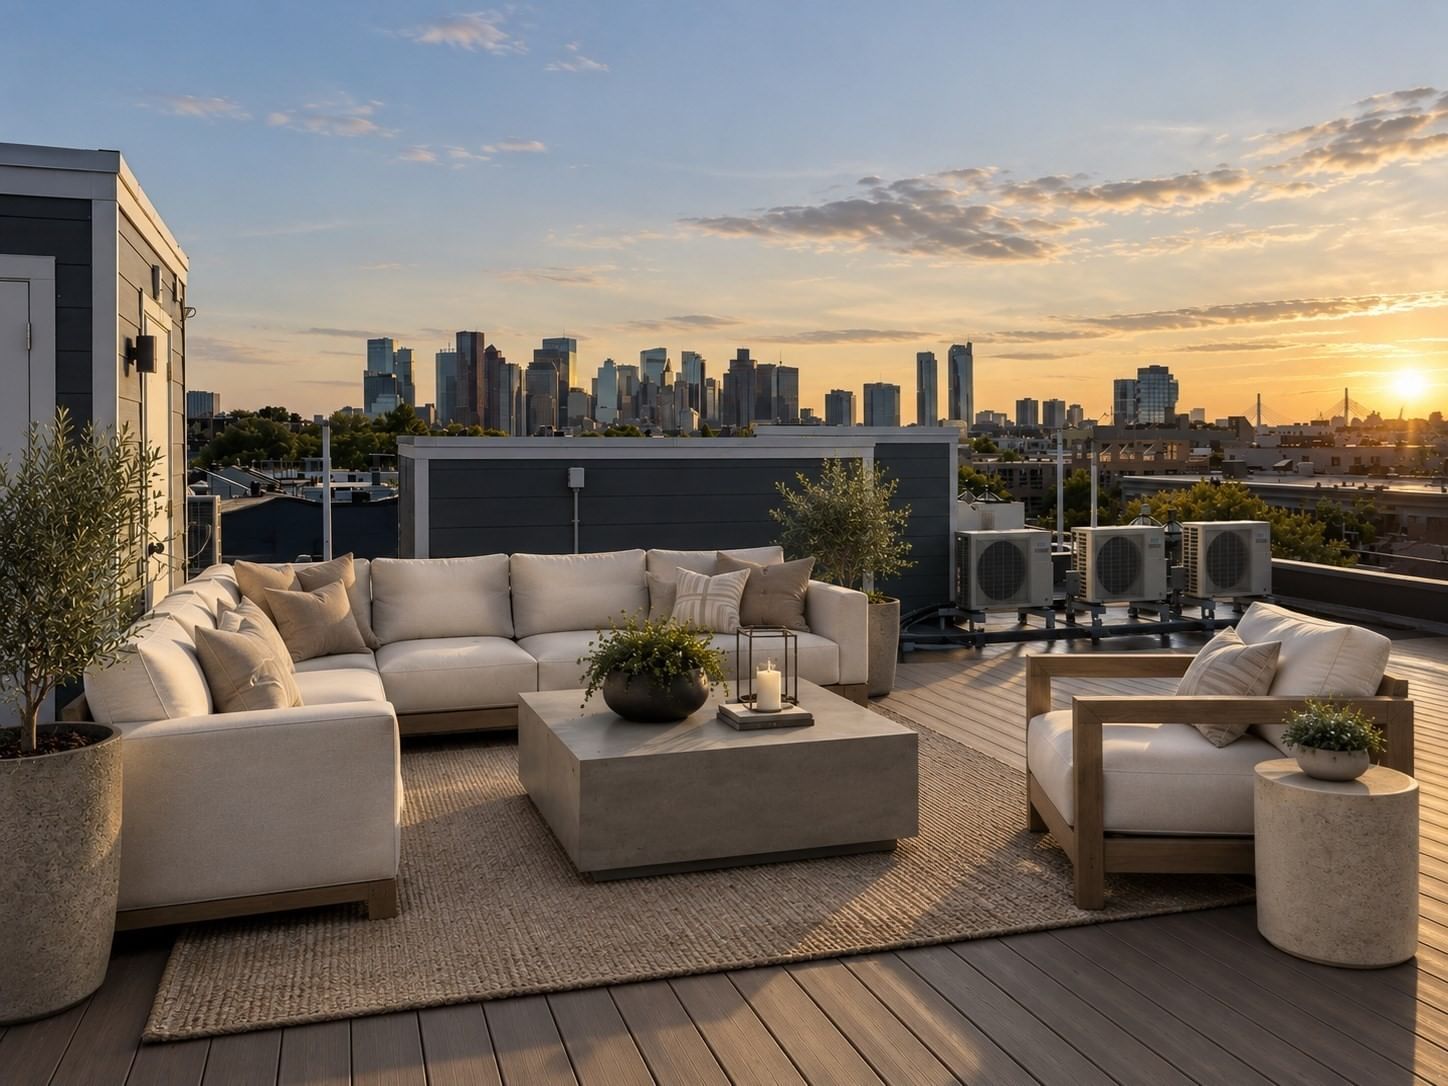
28 Geneva St #PH404 Boston — Photo 1 of 35
$619,000
28 Geneva St #PH404, Boston, MA 02128
Boston, MA 02128 — East Boston's Jeffries Point
Beds
1
Baths
1
SqFt
647
Style
Condominium
Built
2026
Welcome to the GENEVA, a collection of 19 luxury new construction condos in the heart of East Boston's Jeffries Point. Offering thoughtfully designed 1 & 2 bedroom floor plans with premium finishes and modern conveniences, the building features an elevator, heated garage parking, private roof decks, bicycle storage, keyless entry, video intercom with facial recognition, oversized windows with park views, and professional management. Interiors showcase wide-plank matte oak flooring, Calacatta quartz, Italian porcelain tile, in-unit laundry, and stainless steel appliances with fully vented gas ranges. Residence 404 is one of our premier 1-bed penthouse homes featuring 1 garage parking space, two private outdoor spaces, including a deck off the living area and a ~310 SF roof deck with views of the Boston Skyline and Tobin bridge, a double vanity bath with linen closet, and bedroom with spacious walk in closet. Minutes from downtown Boston, Maverick Station (blue line), Logan airport, the waterfront, parks, dining, cafes, & more!
Open Houses
Market Value Analysis
* Analysis is based on 24 actively listed and recently sold comparable properties strictly within Boston, MA.
Property Details
Financials
Parking
Interior Specifications
Climate & Utilities
Building & Exterior
Property & Lot
Amenities & Appliances
Range • Microwave • ENERGY STAR Qualified Refrigerator • ENERGY STAR Qualified Dishwasher
Neighborhood
Public Transportation • Shopping • Highway Access • Marina • Public School • T-Station
Geography
Floorplan Breakdown
Structural Layout
Living Room
Lvl Fourth Floor12.75 x 12.25
Window(s) - Picture, Deck - Exterior, Exterior Access, Open Floorplan, Recessed Lighting
Kitchen
Lvl Fourth Floor10.333333333 x 12
Countertops - Upgraded, Cabinets - Upgraded, Open Floorplan, Recessed Lighting, Stainless Steel Appliances, Gas Stove, Peninsula, Lighting - Pendant
Primary Bedroom
Lvl Fourth Floor12 x 10.75
Walk-In Closet(s), Window(s) - Bay/Bow/Box
Bathroom 1
Lvl Fourth Floor11.416666666 x 5.75
Bathroom - Full, Bathroom - Tiled With Shower Stall, Countertops - Stone/Granite/Solid, Double Vanity, Recessed Lighting
Population
43,345
U.S. Census Bureau, ACS 2024 5-Year Estimates (B01003)
Median Household Income
$90K
U.S. Census Bureau, ACS 2024 5-Year Estimates (B19013)
Renter-Occupied Homes
71.0%
U.S. Census Bureau, ACS 2024 5-Year Estimates (B25003)
New Construction Permits — Suffolk County
2,337 housing units permitted in the last 12 months (+13% vs the prior 12 months) — 2,062 in 5+ unit buildings
U.S. Census Bureau, Building Permits Survey (through Jul '26)
Listing Agent: Emily Haddad
Listing Office: Compass
MLS® Number: 73577572
Open Houses

Browse More Homes in Boston
Explore other active listings in the area.
 $725,000195 Faneuil Street Unit 1Boston, MA3 bd2 ba1,960 sqft
 $475,0001254 Commonweath Ave. Unit 11Boston, MA2 bd1 ba820 sqft
 $495,00032A Glenville Avenue Unit 32ABoston, MA2 bd1 ba845 sqft
 $639,000205 Maverick St Unit U308Boston, MA1 bd1 ba696 sqft
 $849,0004 Cook St Unit 1ABoston, MA2 bd2 ba774 sqft
 $499,900145 Whitfield St Unit 1Boston, MA2 bd2 ba795 sqft