
39 Hammond Street #2 Cambridge — Photo 1 of 32
Recent Drop: $65,000
$3,185,000
39 Hammond Street #2, Cambridge, MA 02138
Cambridge, MA 02138 — Agassiz
Beds
3
Baths
3.5
SqFt
2,913
Style
Condominium
Built
1920
Luxury living with immediate access to Harvard & Lesley's scenic campuses. Fine features of this fully renovated home include custom millwork throughout, plus a private fenced-in yard with a patio. You are greeted by a spacious living room with a gas fireplace, built-in shelving and custom cabinetry. The open dining area offers 5 large windows, a custom banquette, and yard access. The chef's kitchen showcases a vaulted ceiling and is equipped with stone countertops, a 6-burner Wolf stove, SubZero refrigerator, peninsula, apron sink, and tile backsplash. Upstairs, the 2-room primary suite provides a walk-in closet, en-suite 4-piece tiled bath with radiant heat, and French doors to the balcony. The top floor houses 2 more bedrooms with soaring ceilings and a bathroom. The fully finished lower level showcases beautiful custom built-ins, a laundry room, full bath, and walk-out exterior access. Sited just a stone's through from Harvard Divinity School's tranquil grounds.
Immersive Experience
Market Value Analysis
* Analysis is based on 24 actively listed and recently sold comparable properties strictly within Cambridge, MA.
Property Details
Financials
Parking
Interior Specifications
Climate & Utilities
Building & Exterior
Property & Lot
Neighborhood
Public Transportation • Shopping • Medical Facility • Bike Path • Highway Access • House of Worship
Geography
Floorplan Breakdown
Structural Layout
Living Room
Lvl First18 x 15
Dining Room
Lvl First13 x 10
Kitchen
Lvl First12 x 12
Countertops - Stone/Granite/Solid, Stainless Steel Appliances, Gas Stove, Peninsula
Family Room
Lvl Basement32 x 13
Closet, Exterior Access
Primary Bedroom
Lvl Second16 x 14
Walk-In Closet(s), Balcony / Deck, French Doors
Bedroom 2
Lvl Third14 x 9
Bedroom 3
Lvl Third11 x 10
Closet
Bathroom 1
Lvl First7 x 3
Bathroom - Half
Bathroom 2
Lvl Second11 x 8
Bathroom - Full, Double Vanity
Bathroom 3
Lvl Third11 x 5
Bathroom - Full, Closet - Linen
Property History
$3,185,000
Was $3,250,000
Aug 20, 2026
MLS® 73509718
$10,000
Aug 13, 2026
MLS® 73555466
$10,000
Jul 27, 2026
MLS® 73555466
$3,250,000
Apr 29, 2026
MLS® 73509718
$10,000
May 6, 2025
MLS® 73359797
$10,000
May 6, 2025
MLS® 73359797
$3,400,000
May 5, 2025
MLS® 73347492
$10,000
Apr 15, 2025
MLS® 73359797
$3,400,000
Mar 19, 2025
MLS® 73347492
Population
38,509
U.S. Census Bureau, ACS 2024 5-Year Estimates (B01003)
Median Household Income
$120K
U.S. Census Bureau, ACS 2024 5-Year Estimates (B19013)
Renter-Occupied Homes
58.1%
U.S. Census Bureau, ACS 2024 5-Year Estimates (B25003)
New Construction Permits — Middlesex County
2,698 housing units permitted in the last 12 months (+3% vs the prior 12 months) — 1,713 in 5+ unit buildings
U.S. Census Bureau, Building Permits Survey (through Jul '26)
Listing Agent: Gail Roberts, Ed Feijo & Team
Listing Office: Coldwell Banker Realty - Cambridge
MLS® Number: 73509718
Related Insights

Cambridge FHA Buyers Face a Tough Price Ceiling
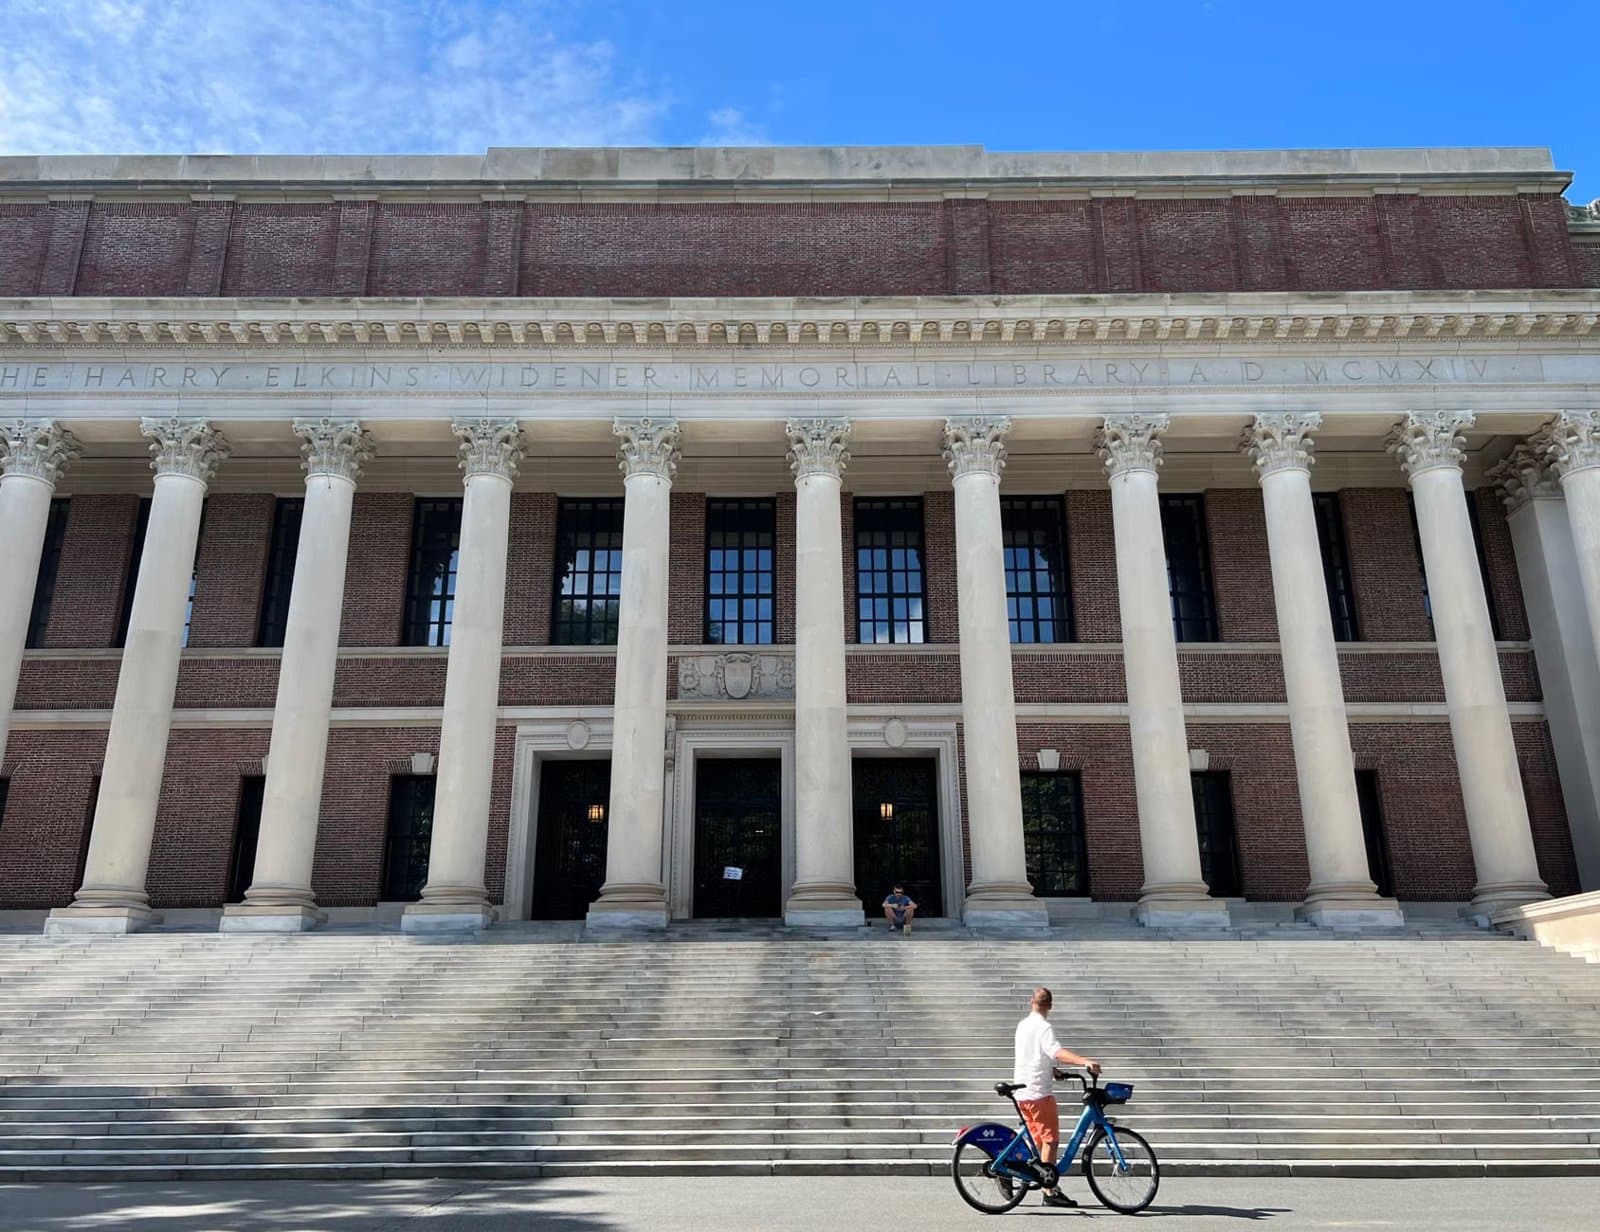
Cambridge Homeowners Aren’t Paying Harvard’s Tax Bill Yet
Cambridge Home Values: The Condo Mix Effect
Cambridge: Riverside vs Central Square Buyer Guide
Cambridge’s Fast Home Sales Are a Supply Story
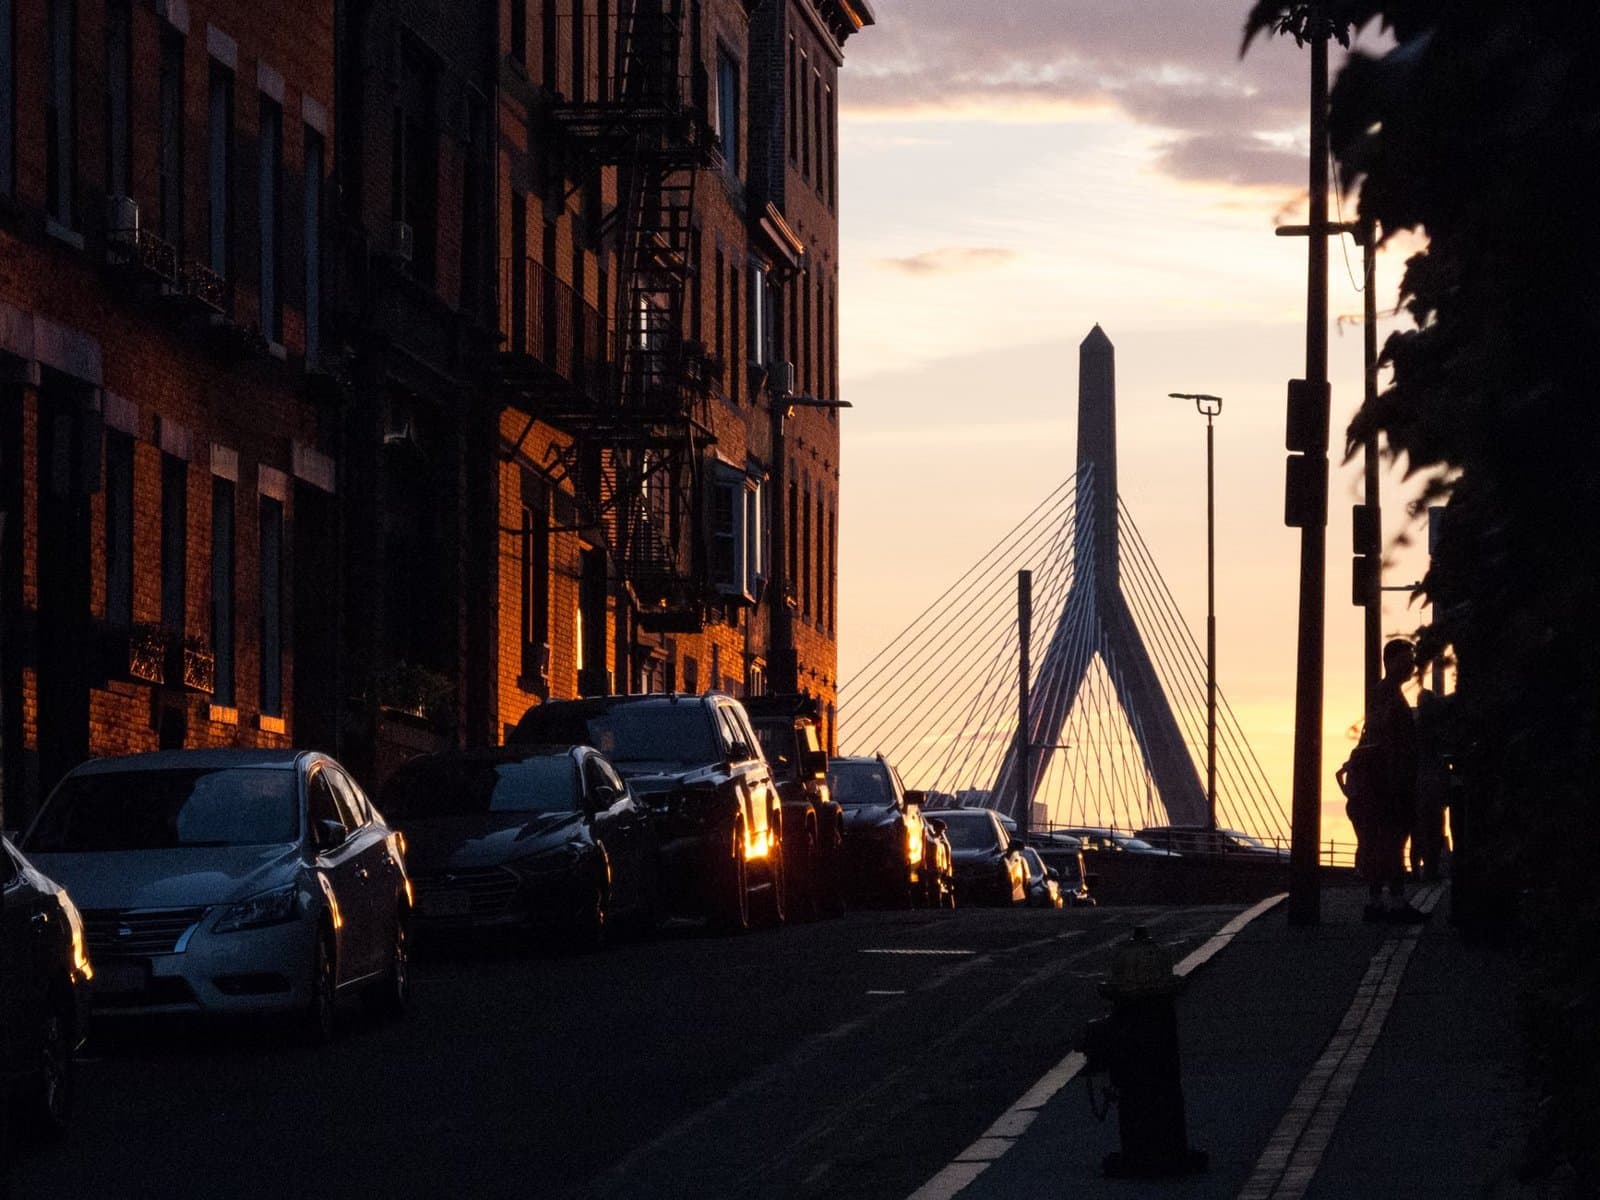
Cambridge’s $3,403 Owner-Occupant Tax Advantage
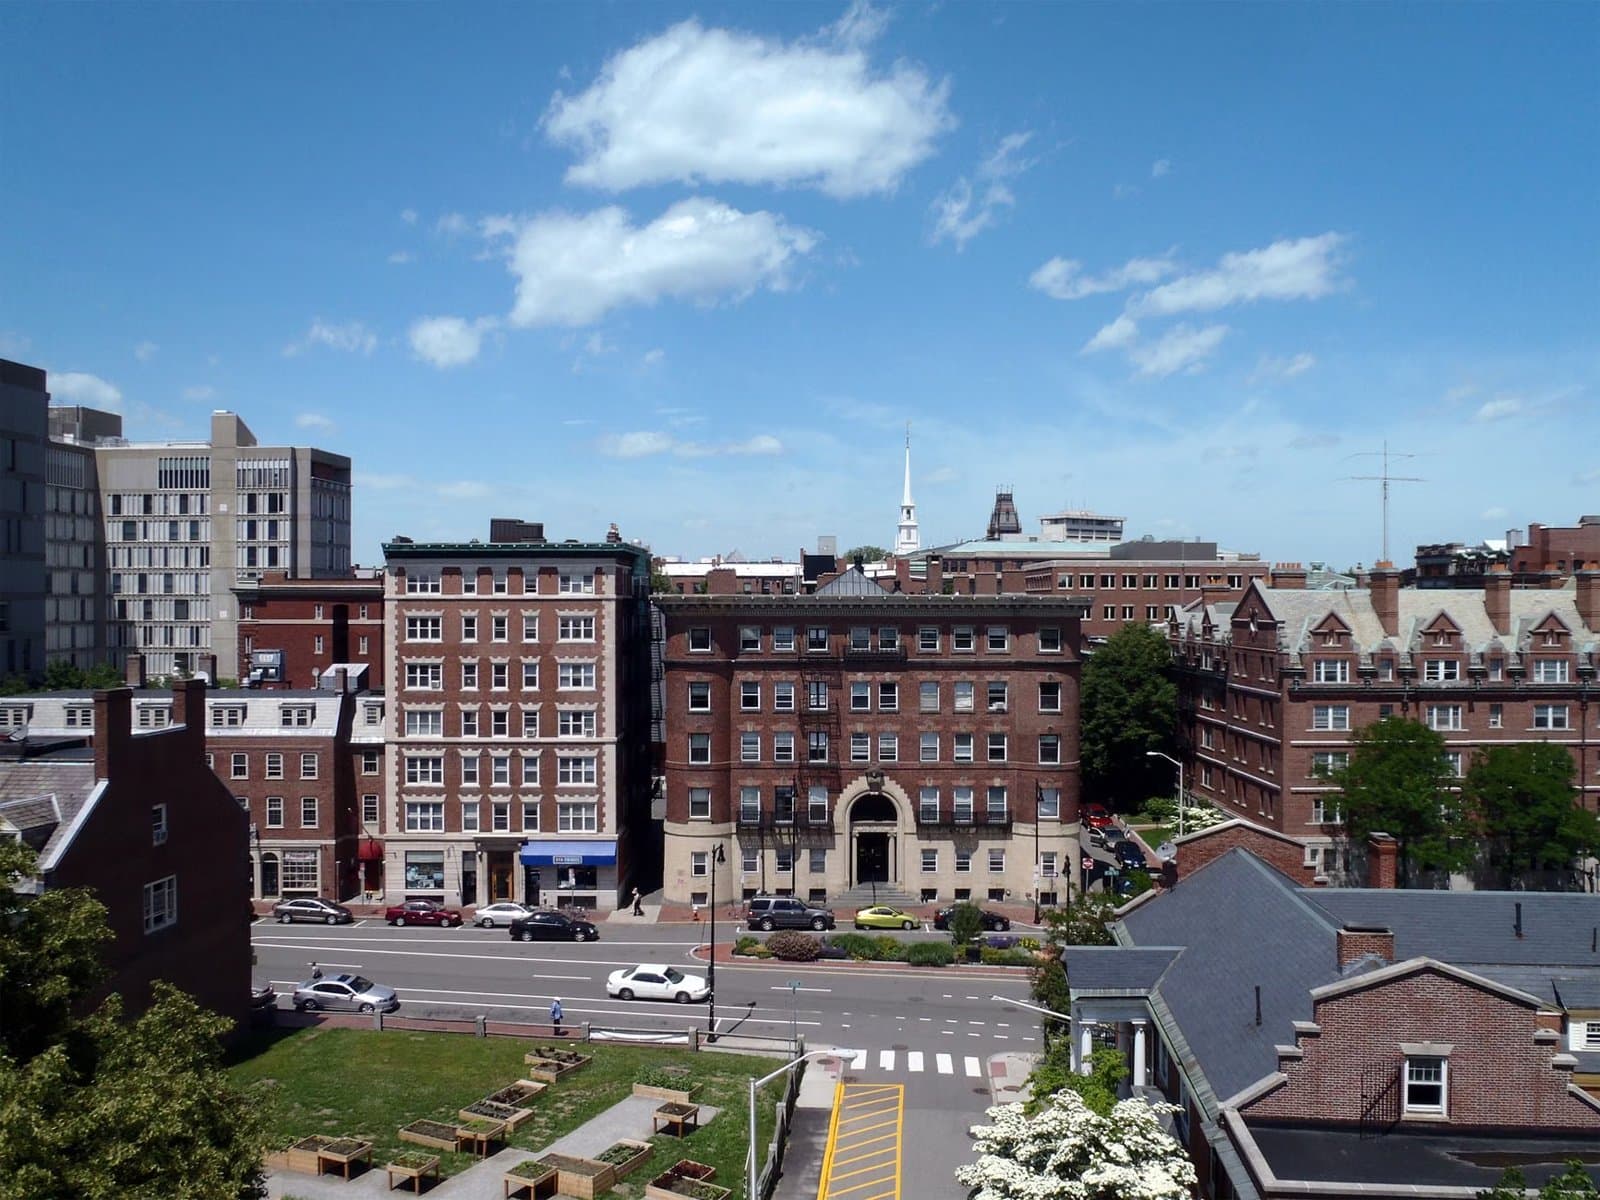
Cambridge's 13 Neighborhoods: Boundary Guide

Massachusetts Housing Market: Buyers Face Tight Supply
Browse More Homes in Cambridge
Explore other active listings in the area.
 $1,699,900387 Norfolk St Unit 1Cambridge, MA4 bd3 ba2,580 sqft
 $2,975,00011 Mt. Auburn Street Unit 11Cambridge, MA4 bd5 ba2,870 sqft
 $2,975,00011 Mt. Auburn Street Unit 11Cambridge, MA4 bd5 ba2,870 sqft
 $5,200,000975 Memorial Drive Unit 211Cambridge, MA2 bd4 ba2,135 sqft
 $495,00051 Lopez Street Unit 4Cambridge, MA1 bd1 ba534 sqft
 $875,000503 Huron Avenue Unit 4Cambridge, MA2 bd1 ba1,270 sqft