
975 Memorial Drive #211 Cambridge — Photo 1 of 27
Recent Drop: $300,000
$5,200,000
975 Memorial Drive #211, Cambridge, MA 02138
Cambridge, MA 02138 — Harvard Square
Beds
2
Baths
3
SqFt
2,135
Style
Condominium
Built
1986
The Residences at the Charles is a luxury full-service building with easy access to the Harvard Kennedy School, JFK Memorial Park, Harvard Business school, as well as fine dining & shopping. Enjoy elegant common areas, curated gardens, and a premier vantage point for the Head of the Charles Regatta. This breathtaking home was fully remodeled by the respected design firm Kristin Paton Interiors. Upon entering, there is a 28' living room with sliding glass doors to the 26' private terrace overlooking Riverbend Park and the Charles River. The dining room opens to the chic kitchen with premium appliances, custom cabinetry, and walk-in pantry. Ascend the glass-enclosed floating staircase to the 26' family room with built-ins, a bar, and 2 sets of sliding glass doors to another 26' private terrace. A tranquil primary suite includes a dressing area. There's a 2nd bedroom suite on this floor. Residents enjoy peace of mind with 24/7 front desk support, a fire suppression system, and elevators.
Market Value Analysis
* Analysis is based on 24 actively listed and recently sold comparable properties strictly within Cambridge, MA.
Property Details
Financials
Parking
Interior Specifications
Climate & Utilities
Building & Exterior
Property & Lot
Neighborhood
Public Transportation • Shopping • Park • Walk/Jog Trails • Medical Facility • Bike Path
Geography
Floorplan Breakdown
Structural Layout
Living Room
Lvl SecondDining Room
Lvl SecondKitchen
Lvl SecondFamily Room
Lvl ThirdPrimary Bedroom
Lvl ThirdBedroom 2
Lvl ThirdBathroom 1
Lvl SecondBathroom 2
Lvl ThirdBathroom 3
Lvl ThirdProperty History
$5,200,000
Was $5,500,000
Jul 28, 2026
MLS® 73485344
$5,500,000
Mar 11, 2026
MLS® 73485344
$5,950,000
Feb 28, 2026
MLS® 73398522
$5,950,000
Jun 30, 2025
MLS® 73398522
Population
38,509
U.S. Census Bureau, ACS 2024 5-Year Estimates (B01003)
Median Household Income
$120K
U.S. Census Bureau, ACS 2024 5-Year Estimates (B19013)
Renter-Occupied Homes
58.1%
U.S. Census Bureau, ACS 2024 5-Year Estimates (B25003)
New Construction Permits — Middlesex County
2,698 housing units permitted in the last 12 months (+3% vs the prior 12 months) — 1,713 in 5+ unit buildings
U.S. Census Bureau, Building Permits Survey (through Jul '26)
Listing Agent: Gail Roberts, Ed Feijo & Team
Listing Office: Coldwell Banker Realty - Cambridge
MLS® Number: 73485344
Related Insights

Cambridge FHA Buyers Face a Tough Price Ceiling
Cambridge Homeowners Aren’t Paying Harvard’s Tax Bill Yet
Cambridge Home Values: The Condo Mix Effect
Cambridge: Riverside vs Central Square Buyer Guide
Cambridge’s Fast Home Sales Are a Supply Story
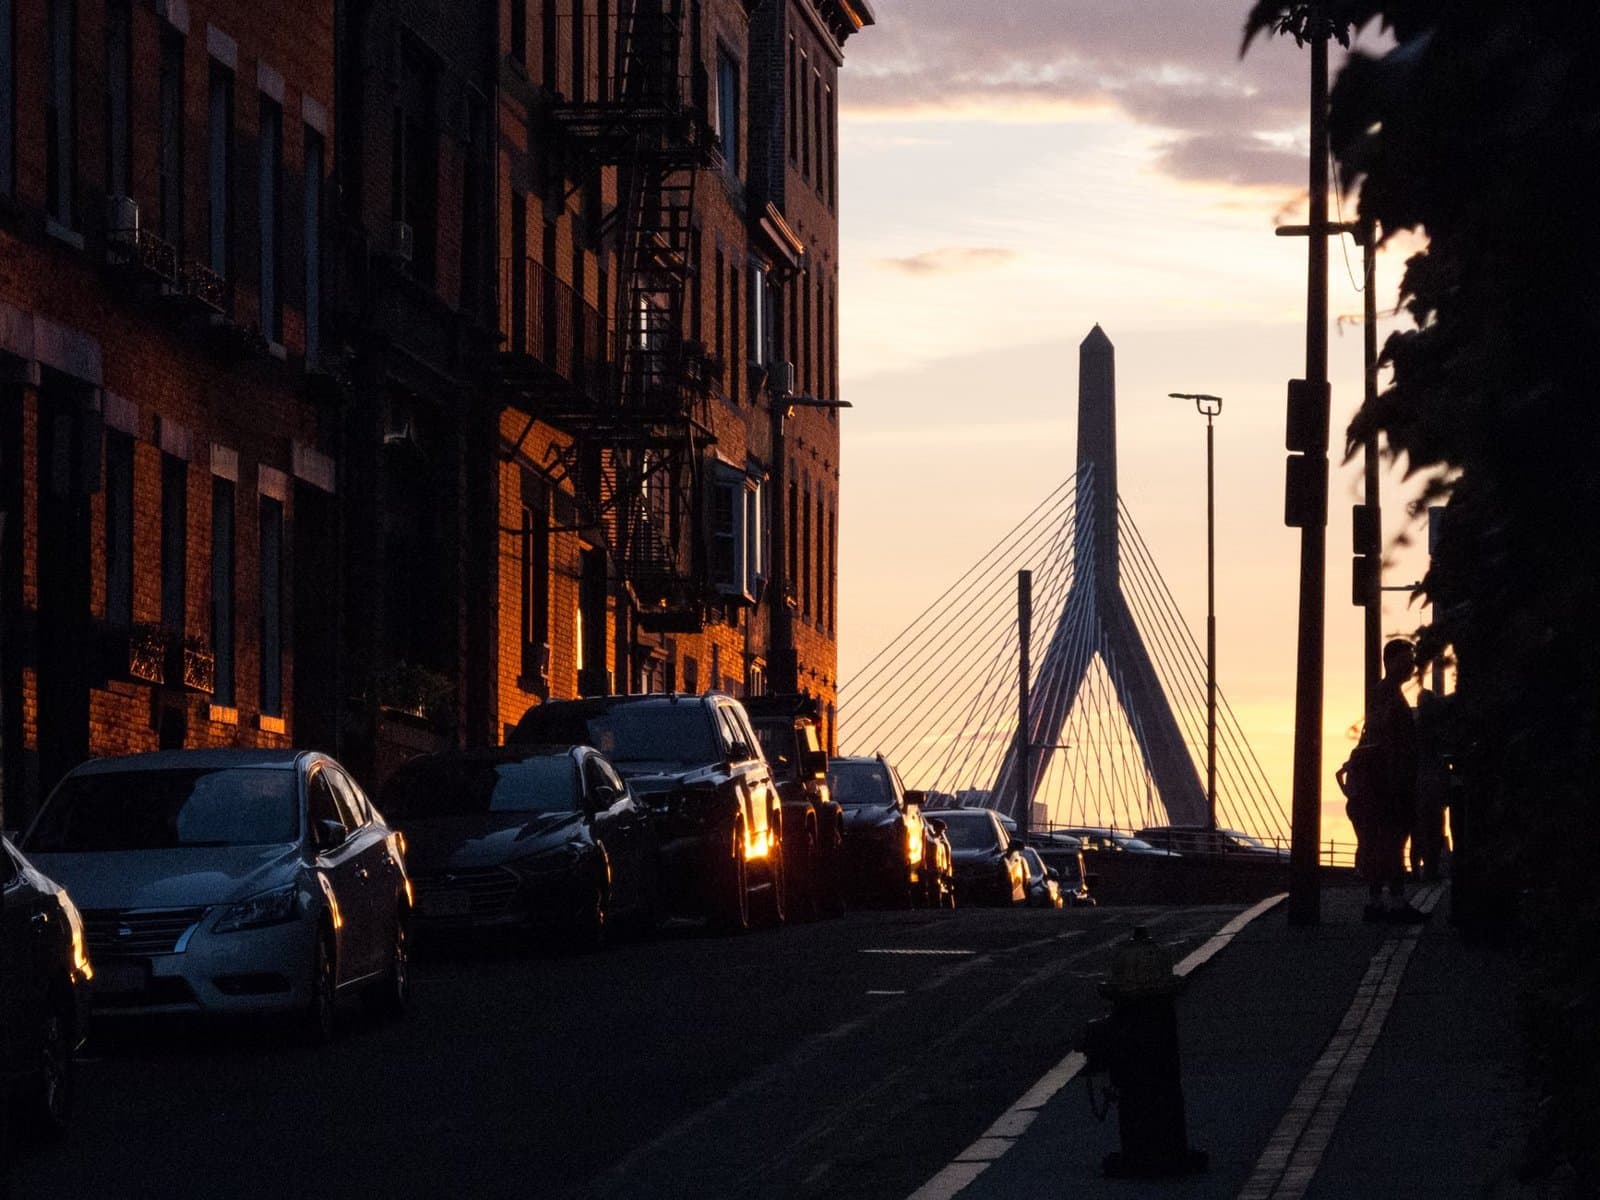
Cambridge’s $3,403 Owner-Occupant Tax Advantage
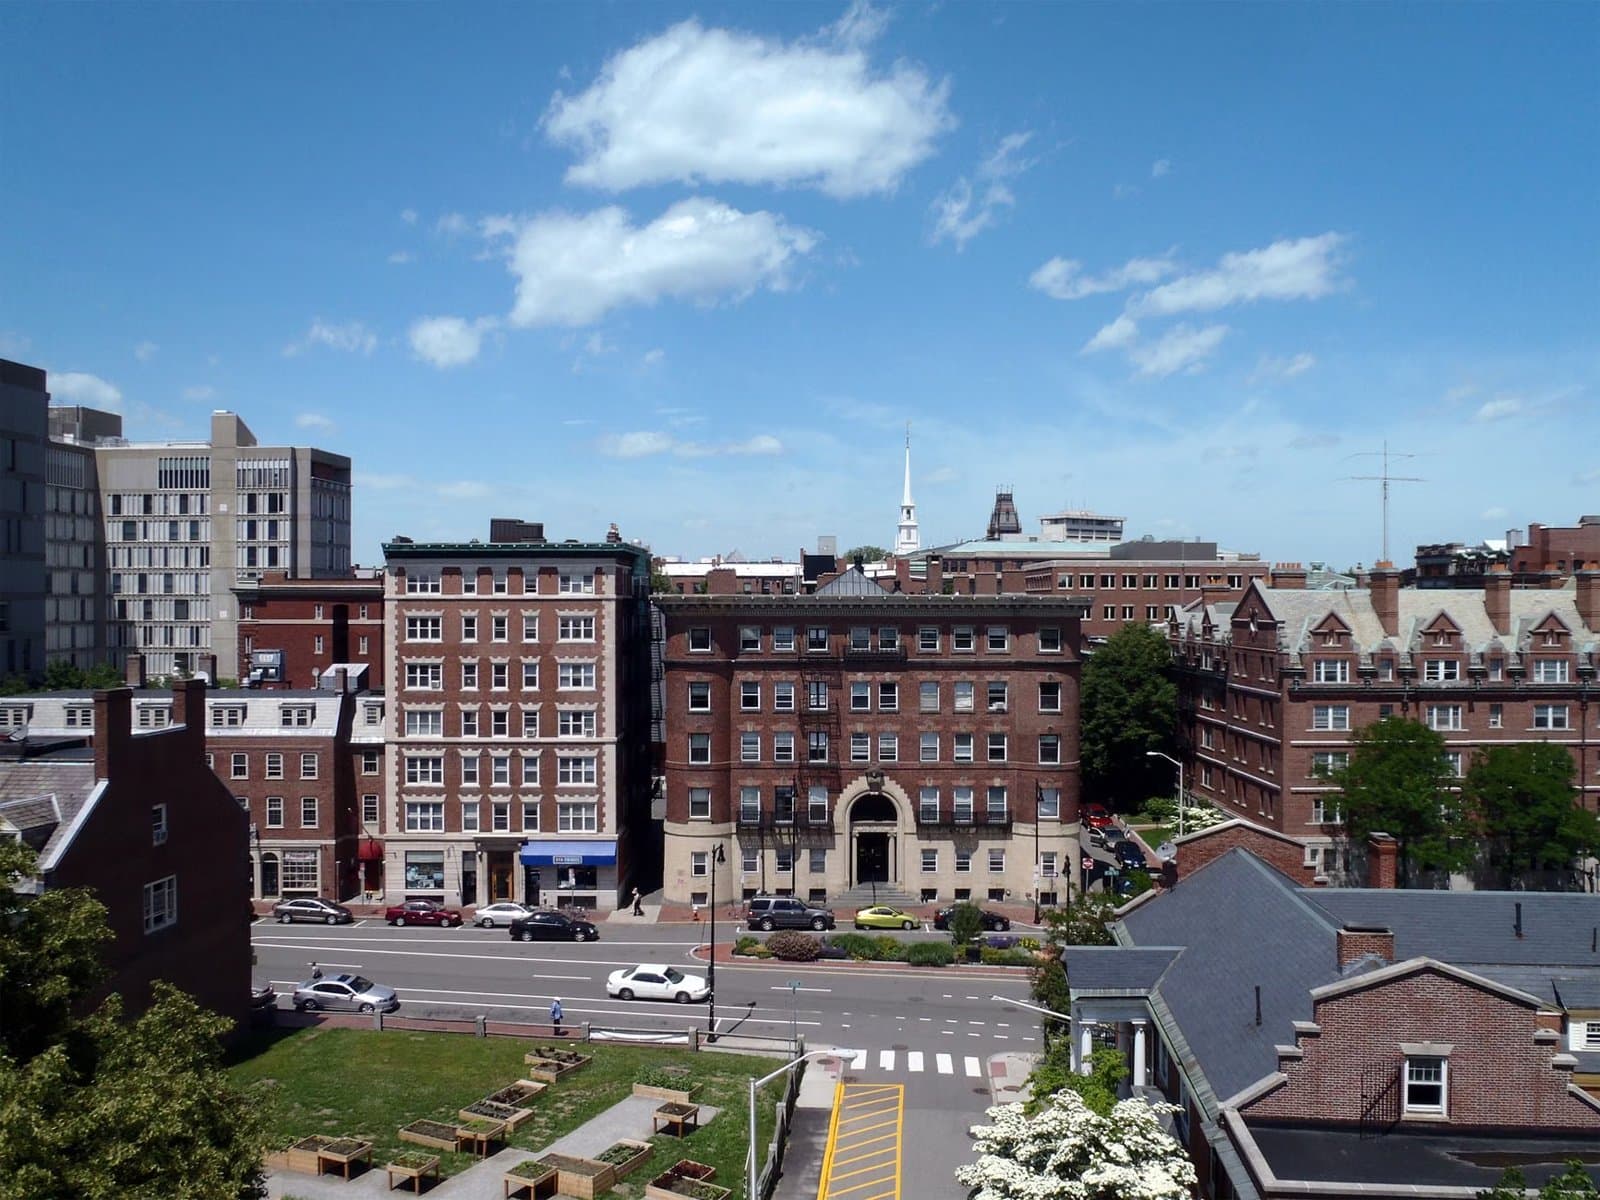
Cambridge's 13 Neighborhoods: Boundary Guide

Massachusetts Housing Market: Buyers Face Tight Supply
Browse More Homes in Cambridge
Explore other active listings in the area.
 $1,699,900387 Norfolk St Unit 1Cambridge, MA4 bd3 ba2,580 sqft
 $2,975,00011 Mt. Auburn Street Unit 11Cambridge, MA4 bd5 ba2,870 sqft
 $2,975,00011 Mt. Auburn Street Unit 11Cambridge, MA4 bd5 ba2,870 sqft
 $3,185,00039 Hammond Street Unit 2Cambridge, MA3 bd4 ba2,913 sqft
 $495,00051 Lopez Street Unit 4Cambridge, MA1 bd1 ba534 sqft
 $875,000503 Huron Avenue Unit 4Cambridge, MA2 bd1 ba1,270 sqft